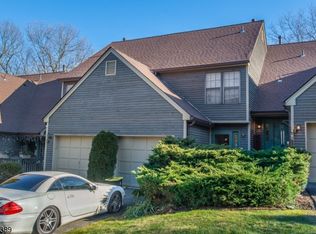
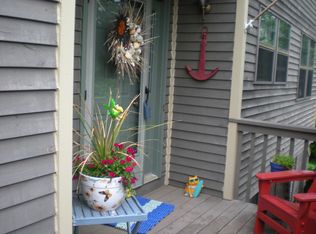
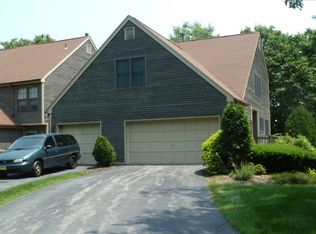
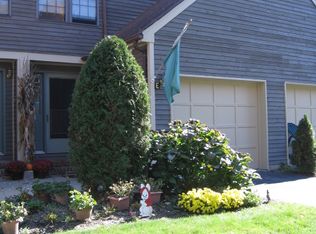
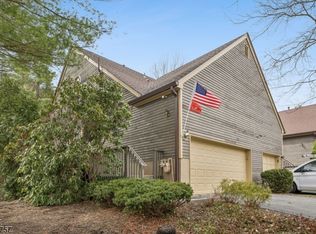
Welcome to this beautifully maintained end-unit Alden Model townhouse located in the highly desirable Bald Eagle Village section of West Milford on a cul-de-sac road. Offering 3 bedrooms and 2.5 baths, this spacious home combines comfort, functionality, and a prime location. Step inside to find a thoughtfully designed Alden layout featuring a formal dining room against the skylights, perfect for hosting, and a bright kitchen complete with a convenient breakfast bar. The living spaces flow seamlessly, creating an inviting atmosphere for everyday living and special gatherings. The primary suite serves as a private retreat, boasting a full en-suite bath with a relaxing jetted tub and a generous walk-in closet. Two additional bedrooms provide ample space for guests or a home office.The fully finished basement adds valuable living space with a french door bonus room, ideal for a recreation room, gym, or media area. An attached 2-car garage ensures convenience and additional storage.Enjoy a lifestyle enriched by community amenities, including a clubhouse, jogging and biking paths, playground, and tennis courts, perfect for both relaxation and staying active. Don't miss the opportunity to own this exceptional townhouse in a sought-after community!
Active
Price cut: $30.5K (5/21)
$449,500
47 Manchester Ln #A, West Milford Twp., NJ 07480
3beds
--sqft
:
Get pre-qualified$3,800/mo
Townhouse
Built in 1987
-- sqft lot
$-- Zestimate®
$--/sqft
$513/mo HOA
What's special
Bright kitchenFrench door bonus roomGenerous walk-in closetConvenient breakfast barCul-de-sac roadThoughtfully designed alden layoutLiving spaces flow seamlessly
- 96 days |
- 427 |
- 18 |
Zillow last checked:
Listing updated:
Listed by:
Andrew L. Bellacera 973-459-0028,
Exp Realty, Llc,
Peter Kontrafouris
Source: GSMLS,MLS#: 4021817
Facts & features
Interior
Bedrooms & bathrooms
- Bedrooms: 3
- Bathrooms: 3
- Full bathrooms: 2
- 1/2 bathrooms: 1
Primary bedroom
- Description: Full Bath, Walk-In Closet
Bedroom 1
- Level: Second
Bedroom 2
- Level: Second
Bedroom 4
- Level: Second
Dining room
- Features: Formal Dining Room
- Level: First
Family room
- Level: Basement
Kitchen
- Features: Breakfast Bar
- Level: First
Living room
- Level: Ground
Basement
- Features: Exercise Room, Rec Room
Heating
- Natural Gas
Cooling
- Ceiling Fan(s), Central Air, Zoned
Appliances
- Included: See Remarks, Gas Water Heater
- Laundry: Ground Level
Features
- Cathedral Ceiling(s), High Ceilings, Walk-In Closet(s), Living Room, Office, Utility Room
- Flooring: Carpet, Laminate
- Windows: Thermal Windows/Doors, Skylight(s)
- Basement: Yes,Finished,Full
- Number of fireplaces: 1
- Fireplace features: Living Room
- Common walls with other units/homes: End Unit
Property
Parking
- Total spaces: 4
- Parking features: 2 Car Width, Asphalt, Driveway-Exclusive, Attached Garage, Finished Garage, Garage Door Opener
- Attached garage spaces: 2
- Uncovered spaces: 4
Features
- Levels: Multi Floor Unit
- Patio & porch: Deck
- Exterior features: Tennis Court(s)
- Has spa: Yes
- Spa features: Bath
Lot
- Features: Cul-De-Sac
Details
- Parcel number: 2515078010000000470001
- Other equipment: Intercom
Construction
Type & style
- Home type: Townhouse
- Property subtype: Townhouse
- Attached to another structure: Yes
Materials
- Wood Siding
- Roof: Asphalt Shingle
Condition
- Year built: 1987
Utilities & green energy
- Gas: Gas-Natural
- Sewer: Public Sewer
- Water: Public
- Utilities for property: Underground Utilities, Electricity Connected, Natural Gas Connected, Cable Available, Garbage Included
Community & HOA
Community
- Features: Clubhouse, Jogging/Biking Path, Playground, Tennis Court(s)
- Security: Carbon Monoxide Detector(s)
- Subdivision: Bald Eagle Village
HOA
- Has HOA: Yes
- Services included: Maintenance-Common Area, Snow Removal, Trash
- HOA fee: $513 monthly
Location
- Region: West Milford
Financial & listing details
- Tax assessed value: $269,200
- Annual tax amount: $11,653
- Date on market: 4/20/2026
- Ownership type: Condominium
- Electric utility on property: Yes
Estimated market value
Not available
Estimated sales range
Not available
Not available
Price history
| Date | Event | Price |
|---|---|---|
| 5/21/2026 | Price change | $449,500-6.4% |
Source:  GSMLS #4021817 Report a problem GSMLS #4021817 Report a problem | ||
| 4/20/2026 | Listed for sale | $480,000+87.9% |
Source: GSMLS #4021817 Report a problem | ||
| 3/24/2021 | Listing removed | -- |
Source: Owner Report a problem | ||
| 11/20/2018 | Sold | $255,500-2.9% |
Source: Public Record Report a problem | ||
| 9/24/2018 | Pending sale | $263,000 |
Source: Owner Report a problem | ||
| 7/21/2018 | Listed for sale | $263,000-2.6% |
Source: Owner Report a problem | ||
| 4/23/2013 | Listing removed | $269,900 |
Source: Werner Realty #2967749 Report a problem | ||
| 2/9/2013 | Price change | $269,900-3.6% |
Source: Werner Realty #2967749 Report a problem | ||
| 9/9/2012 | Listed for sale | $279,900-3.1% |
Source: Werner Realty #2967749 Report a problem | ||
| 5/23/2012 | Listing removed | $289,000 |
Source: Realty Executives Exceptional Realtors #2888052 Report a problem | ||
| 12/3/2011 | Price change | $289,000-8.8% |
Source: Realty Executives Exceptional Realtors #2888052 Report a problem | ||
| 9/22/2011 | Listed for sale | $317,000+3.4% |
Source: Realty Executives Exceptional #2888052 Report a problem | ||
| 2/20/2004 | Sold | $306,500+75.1% |
Source: Public Record Report a problem | ||
| 11/19/1996 | Sold | $175,000 |
Source: Public Record Report a problem | ||
Public tax history
| Year | Property taxes | Tax assessment |
|---|---|---|
| 2025 | $11,253 +2.6% | $269,200 |
| 2024 | $10,970 | $269,200 |
| 2023 | $10,970 +2.2% | $269,200 |
| 2022 | $10,738 +2.5% | $269,200 |
| 2021 | $10,475 +3.5% | $269,200 |
| 2020 | $10,125 +0.2% | $269,200 |
| 2019 | $10,100 +1.3% | $269,200 |
| 2018 | $9,968 -0.2% | $269,200 |
| 2017 | $9,985 +1.2% | $269,200 |
| 2016 | $9,869 +2.7% | $269,200 |
| 2015 | $9,608 +2.9% | $269,200 +0.2% |
| 2014 | $9,339 | $268,600 |
Find assessor info on the county website
Monthly payment
Est. payment
Payment breakdown
Explore the cost of this home by adjusting the details. Changes won't be saved.Climate risks
Neighborhood: 07480
Getting around
0 / 100
Car-DependentNearby schools
GreatSchools rating
- 8/10Paradise Knoll Elementary SchoolGrades: K-5Distance: 5.4 mi
- 4/10MacOpin Middle SchoolGrades: 6-8Distance: 2.7 mi
- 5/10West Milford High SchoolGrades: 9-12Distance: 2.7 mi
Schools provided by the listing agent
- Elementary: Paradise Knl.
- Middle: Macopin
- High: W Milford
Source: GSMLS. This data may not be complete. We recommend contacting the local school district to confirm school assignments for this home.
- $335,0002 bd3 ba-- sqft47 Manchester Ln APT D, West Milford, NJ 07480Sold
- $477,4003 bd3 ba-- sqft44H Manchester Ln #H, West Milford, NJ 07480Off Market
- $486,0003 bd3 ba-- sqft47F Manchester Ln #F, West Milford, NJ 07480Off Market
- $395,8002 bd2 ba-- sqft44 E Manchester Ln, West Milford, NJ 07480Off Market
- $365,0002 bd3 ba-- sqft46G Manchester Ln #G, West Milford, NJ 07480Sold
- $426,2002 bd3 ba-- sqft45A Manchester Ln, West Milford, NJ 07480Off Market
- $424,7002 bd3 ba1.9k sqft46 Manchester Ln APT F, West Milford, NJ 07480Off Market
- $368,9001 bd2 ba-- sqft46 Manchester Ln APT B, West Milford, NJ 07480Off Market
A local agent can set up tours, give advice and negotiate with sellers.
A local lender can help you make sure your offer is ready when you are.
Similar homes
- $465,0003 bd5 ba2.2k sqft57H Bunker Hill Rd BLDG 57 #H, West Milford Twp., NJ 07480For Sale
 MLS ID #4031214, Kim Saade, Coldwell Banker Realty. GSMLS
 - $459,0003 bd3 ba-- sqft11 Concord Rd #A, West Milford Twp., NJ 07480For Sale
 MLS ID #4016262, Maria L. Pami, Prominent Properties Sir. GSMLS
 - $365,0001 bd2 ba1.1k sqft9 New Bedford Rd #G, West Milford Twp., NJ 07480For Sale
 MLS ID #4039253, Mark Werner, Werner Realty. GSMLS
 - $499,9004 bd2 ba-- sqft64 Larchmont Dr, West Milford Twp., NJ 07421For Sale
 MLS ID #4041361, Christine Burger, Bhgre Green Team. GSMLS
 - $579,9003 bd2 ba-- sqft46 Sussex Dr, West Milford Twp., NJ 07480For SaleMLS ID #4032739, Mark Minadeo, Re/Max Country Realty. GSMLS
- $439,0002 bd3 ba-- sqft15B Brookside Hts Unit 15B, Wanaque, NJ 07465For Sale
 MLS ID #26027885, Angela Setikas, Terrie O'Connor Realtors-Wyckoff. NJMLS
 - $565,0004 bd2 ba-- sqft72 Hudson Dr, West Milford Twp., NJ 07480For SaleMLS ID #4017116, James Baczewski, Werner Realty. GSMLS
- $549,9003 bd2 ba-- sqft128 Upper High Crest Dr, West Milford Twp., NJ 07480For SaleMLS ID #4029704, Artur Tyszka, Keller Williams Prosperity Realty. GSMLS
- $499,0002 bd3 ba-- sqft70 Carter Rd #70, Wanaque Boro, NJ 07420For SaleMLS ID #4042388, Donna Allen, Weichert Rltrs Rdg. GSMLS
- $499,0003 bd4 ba2.3k sqft107 Rock Ledge Ter, Haledon Boro, NJ 07508For SaleMLS ID #4038828, Andrew Orengo, Keller Williams Suburban Realty. GSMLS
- $499,9003 bd3 ba1.4k sqft100 Chatfield Drive, Pequannock Twp., NJ 07444For SaleMLS ID #4038043, Ronald Wood Jr, Weichert Realtors. GSMLS
- $599,0004 bd3 ba2.6k sqft42 Goldfinch Ln, West Milford Twp., NJ 07421For SaleMLS ID #4032801, Judith Meghnagi, Exp Realty, Llc. GSMLS
- $599,0003 bd2 ba-- sqft406 High Crest Dr, West Milford Twp., NJ 07480For SaleMLS ID #4036677, Maly Anachovich, Prominent Properties Sir. GSMLS
- $399,9003 bd1 ba-- sqft8 Pond Dr, Vernon Twp., NJ 07422For SaleMLS ID #4038999, Alison Callow, Bhhs Gross And Jansen Realtors. GSMLS
- $480,0002 bd2 ba-- sqft19 Circle Dr, West Milford Twp., NJ 07438For SaleMLS ID #4028537, David Lampone, Coldwell Banker Realty. GSMLS
- $465,0002 bd3 ba1.7k sqft62 Manor Sq, Sparta Twp., NJ 07871For SaleMLS ID #4036534, Lisa Fraser, Keller Williams Integrity. GSMLS
- $399,9003 bd2 ba-- sqft88 Wawayanda Rd, Vernon Twp., NJ 07422For SaleMLS ID #4019475, Elizabeth Saune, Provident Legacy Realtors. GSMLS
- $495,0003 bd3 ba-- sqft228 Waconia Rd, Vernon Twp., NJ 07422For SaleMLS ID #4036119, Kristi Anderson, Bhgre Green Team. GSMLS
- $509,0002 bd2 ba-- sqft9 Juniper Trl, Kinnelon, NJ 07405For SaleMLS ID #260014640, BEVERLY J KALINKA. HCMLS
- $470,0003 bd2 ba-- sqft9 Stoney Brook Ln, Jefferson Twp., NJ 07438For SaleMLS ID #4033043, Alexandria Monarque, Keller Williams Integrity. GSMLS
