Located on a cul-de-sac featuring expansion potential with include adjacent lot! Low heating bills- woodburning stove can heat the whole house and has a brand new chimney pipe. Welcome to this well-maintained 3-bedroom, 1.5-bath home set on a unique combined .75-acre property. Inside, you'll find a comfortable and functional layout with inviting living spaces. The home includes updated kitchen and baths, plenty of natural light and seasonal lakeviews. The upstairs family room (which could easily be a fourth bedroom) features Velux Electric Sensor skylights- they close automatically when it rains! Step outside to enjoy the large Trex deck overlooking the property, perfect for relaxing or entertaining while taking in the peaceful surroundings. Additional features include a one-car attached garage, a 12 x 16 cedar workshop, and a whole-house generator, offering convenience and peace of mind.The additional parcel provides added privacy, space, and potential. Perhaps you want to build a workshop, a barn, expand the existing dwelling, or add another home? (Buyer to conduct their own due diligence regarding buildability). Properties like this are rarely available in the area, don't miss out! Whether you're looking for space, privacy, or long-term potential, this property delivers a unique combination of value and opportunity. With seasonal lake views and membership to Mt. Laurel Lake as well as UGL combined with easy access to Mt. Laurel Park- this location can't be beat!
Under contract
$499,900
64 Larchmont Dr, West Milford Twp., NJ 07421
4beds
--sqft
Single Family Residence
Built in 1978
0.75 Acres Lot
$512,000 Zestimate®
$--/sqft
$-- HOA
What's special
One-car attached garagePlenty of natural lightVelux electric sensor skylightsUpstairs family roomUpdated kitchen and bathsSeasonal lakeviewsInviting living spaces
- 77 days
- 49
- 3
Zillow last checked:
Listing updated:
Listed by:
Christine Burger 856-625-9399,
Bhgre Green Team,
Karen Adatto
Source: GSMLS,MLS#: 4041361
Facts & features
Interior
Bedrooms & bathrooms
- Bedrooms: 4
- Bathrooms: 2
- Full bathrooms: 1
- 1/2 bathrooms: 1
Bedroom 1
- Level: Second
Bedroom 2
- Level: Second
Bedroom 3
- Level: Second
Dining room
- Level: Ground
Family room
- Level: Second
Kitchen
- Features: Separate Dining Area
- Level: Ground
Living room
- Level: Ground
Heating
- Baseboard - Hotwater, Oil Tank Above Ground - Outside
Cooling
- Central Air
Appliances
- Included: Carbon Monoxide Detector, Dishwasher, Dryer, Generator-Built-In, Microwave, Range/Oven-Gas, Refrigerator, Washer
Features
- Kitchen
- Flooring: Carpet, Wood
- Windows: Skylight(s)
- Basement: None
- Number of fireplaces: 1
- Fireplace features: Living Room
Property
Parking
- Total spaces: 5
- Parking features: 2 Car Width
- Attached garage spaces: 1
- Uncovered spaces: 5
Features
- Patio & porch: Deck
- Exterior features: Barbecue
- Has view: Yes
- View description: Lake/Water View, Mountain(s)
- Has water view: Yes
- Water view: Lake/Water View
- Waterfront features: Lake Privileges
Lot
- Size: 0.75 Acres
- Dimensions: .75 AC
- Features: Split Possible
Details
- Additional structures: Storage Shed, Workshop
- Parcel number: 2515004080000000250000
- Zoning description: Residential
- Other equipment: Generator-Built-In
Construction
Type & style
- Home type: SingleFamily
- Architectural style: Contemporary,Colonial
- Property subtype: Single Family Residence
Materials
- Roof: Composition Shingle
Condition
- Year built: 1978
Utilities & green energy
- Gas: Gas-Propane
- Sewer: Septic Tank
- Water: Well
- Utilities for property: Electricity Connected, Propane, Cable Available, Garbage Included
Community & HOA
Community
- Security: Carbon Monoxide Detector
Location
- Region: Hewitt
Financial & listing details
- Tax assessed value: $211,500
- Annual tax amount: $9,155
- Date on market: 7/17/2026
- Exclusions: Personal Items
- Ownership type: Fee Simple
- Electric utility on property: Yes
Estimated market value
$512,000
$486,000 - $538,000
$3,766/mo
Price history
| Date | Event | Price |
|---|---|---|
| 8/2/2026 | Pending sale | $499,900 |
Source:  GSMLS #4041361 Report a problem GSMLS #4041361 Report a problem | ||
| 7/17/2026 | Listed for sale | $499,900-9.1% |
Source: GSMLS #4041361 Report a problem | ||
| 7/16/2026 | Listing removed | $549,900 |
Source: GSMLS #4029908 Report a problem | ||
| 6/9/2026 | Price change | $549,900-5.2% |
Source: GSMLS #4029908 Report a problem | ||
| 5/26/2026 | Listed for sale | $579,900 |
Source: GSMLS #4029908 Report a problem | ||
Public tax history
Tax history is unavailable.
Monthly payment
Est. payment
Payment breakdown
Explore the cost of this home by adjusting the details. Changes won't be saved.Climate risks
Neighborhood: 07421
Similar homes
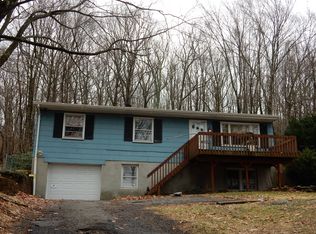
- $485,0003 bd2 ba1.8k sqft20 Wanaque Rd, West Milford Twp., NJ 07421For Sale
 MLS ID #4055253, Chloe Paul, Keller Williams Integrity. GSMLS
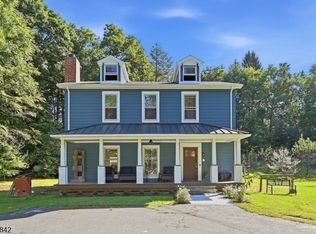
 - $559,0004 bd3 ba2.6k sqft42 Goldfinch Ln, West Milford Twp., NJ 07421For Sale
 MLS ID #4032801, Judith Meghnagi, Exp Realty, Llc. GSMLS
 - $599,9993 bd3 ba-- sqft50 Ancora Rd, West Milford Twp., NJ 07421For Sale
 MLS ID #4052870, Mark Werner, Werner Realty. GSMLS
 - $535,0002 bd2 ba-- sqft25 Belford Dr, West Milford Twp., NJ 07421For Sale
 MLS ID #4035816, Dennis Decina, Re/Max Country Realty. GSMLS
