Skip main navigation
Sold for $1,990,000
  • $1,990,000

    47 Mansfield Avenue, Darien, CT 06820

    5beds
    3,372sqft
    Single Family Residence
    Built in 1946
    0.44 Acres Lot
    $2,498,500 Zestimate®
    $590/sqft
    $7,819 Estimated rent

    Home value

    $2,498,500

    $2.32M - $2.75M

    $7,819/mo

    Zestimate® history
    Loading
    Loading...

    Owner options

    List your home for rent

    $7,819/mo

    Rent Zestimate®

    Find your next renter with Zillow Rental Manager. Plus, with online applications, you can quickly screen prospective tenants – for free.

    Learn more

    $7,819/mo

    Rent Zestimate®

    Refinance and save

    $11,216/mo

    Est. payment

    Refinancing to a lower rate could help reduce your monthly payments and save thousands over the life of the loan.

    See today's rates

    $11,216/mo

    Est. payment

    Explore your selling options

    Work with a Zillow partner agent

    Leverage their expertise and Zillow's premium Showcase listings to get your home seen by more buyers.

    Get started

    List with your own agent

    Get your home in front of millions of buyers by listing it on Zillow.

    Learn how to do it

    Sell it yourself

    Take full control of how buyers see your home on Zillow by listing For Sale by Owner (FSBO).

    List your home

    What's special

    Wet barExpansive livingCentral islandMetro north train stationLarge master suiteModern luxuryVersatile bedroom
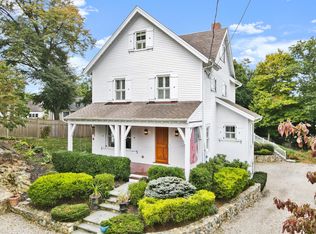
    Introducing a meticulously renovated home nestled in the heart of Darien! This spacious abode offers 4 to 5 bedrooms and 4.5 bathrooms, complete with a two-car garage. As you step through the front door, you're greeted by an inviting foyer illuminated by a skylight, leading to expansive living, family, and dining areas flooded with natural light. The chef's kitchen is a standout feature, boasting a central island, wet bar, and generous eat-in area. A versatile bedroom/office and full bath on the first floor provide convenience and flexibility. Upstairs, discover four bedrooms, including a large master suite with a walk-in closet, full bath, and a deck built in 2021. Enjoy the prime location, with schools, the Metro North train station, restaurants, and shops all within walking distance. This home offers the perfect blend of comfort, convenience, privacy, and modern luxury.

    Zillow last checked:

    Listing updated:

    Listed by:

    Ginger Zhu 203-856-9380,

    Keller Williams Prestige Prop. 203-327-6700

    Bought with:

    Arielle McGregor, RES.0818127

    Houlihan Lawrence

    Source: Smart MLS,MLS#: 24009087MLS Logo

    Facts & features

    Interior

    Bedrooms & bathrooms
    • Bedrooms: 5
    • Bathrooms: 5
    • Full bathrooms: 4
    • 1/2 bathrooms: 1
    Primary bedroom
    • Features: Balcony/Deck, Bedroom Suite, Full Bath, Tub w/Shower, Walk-In Closet(s), Hardwood Floor
    • Level: Upper
    Bedroom
    • Features: Full Bath, Hardwood Floor
    • Level: Upper
    Bedroom
    • Features: Hardwood Floor
    • Level: Upper
    Bedroom
    • Features: Hardwood Floor
    • Level: Upper
    Bedroom
    • Features: Hardwood Floor
    • Level: Main
    Dining room
    • Features: Hardwood Floor
    • Level: Main
    Family room
    • Features: Fireplace, Hardwood Floor
    • Level: Main
    Kitchen
    • Features: Breakfast Nook, Granite Counters, Wet Bar, Kitchen Island, Sliders, Hardwood Floor
    • Level: Main
    Living room
    • Features: Hardwood Floor
    • Level: Main
    Sun room
    • Features: Sliders, Stone Floor
    • Level: Upper
    Heating
    • Forced Air, Hot Water, Oil
    Cooling
    • Central Air
    Appliances
    • Included: Gas Range, Oven/Range, Range Hood, Refrigerator, Dishwasher, Washer, Dryer, Water Heater
    Features
    • Basement: Full,Partially Finished
    • Attic: None
    • Number of fireplaces: 1
    Interior area
    • Total structure area: 3,372
    • Total interior livable area: 3,372 sqft
    • Finished area above ground: 3,372

    Property

    Parking
    • Total spaces: 2
    • Parking features: Attached
    • Attached garage spaces: 2
    Features
    • Waterfront features: Beach Access
    Lot
    • Size: 0.44 Acres
    • Features: Sloped
    Details
    • Parcel number: 104455
    • Zoning: R13

    Construction

    Type & style
    • Home type: SingleFamily
    • Architectural style: Cape Cod,Colonial
    • Property subtype: Single Family Residence
    Materials
    • Wood Siding
    • Foundation: Concrete Perimeter
    • Roof: Asphalt
    Condition
    • New construction: No
    • Year built: 1946

    Utilities & green energy

    • Sewer: Public Sewer
    • Water: Public

    Community & HOA

    HOA
    • Has HOA: No
    Location
    • Region: Darien

    Financial & listing details

    • Price per square foot: $590/sqft
    • Tax assessed value: $822,220
    • Annual tax amount: $14,479
    • Date on market: 6/29/2024

    Price history

    DateEventPrice
    6/28/2024Sold$1,990,000-2.9%$590/sqft
    Source: Smart MLS #24009087 Report a problem
    4/30/2024Pending sale$2,050,000$608/sqft
    Source: Smart MLS #24009087 Report a problem
    4/18/2024Listed for sale$2,050,000+70.8%$608/sqft
    Source: Smart MLS #24009087 Report a problem
    6/14/2017Sold$1,200,000-3.9%$356/sqft
    Source: Public Record Report a problem
    4/17/2017Price change$1,249,000-3.8%$370/sqft
    Source: Houlihan Lawrence #32572 Report a problem
    3/9/2017Listed for sale$1,299,000+85.3%$385/sqft
    Source: Houlihan Lawrence #32572 Report a problem
    12/1/2009Sold$701,000$208/sqft
    Source: Smart MLS #98426618 Report a problem

    Public tax history

    YearProperty taxesTax assessment
    2025$16,790 +5.4%$1,084,650
    2024$15,934 +10%$1,084,650 +31.9%
    2023$14,479 +2.2%$822,220
    2022$14,167 +10%$822,220 +7.5%
    2021$12,877 +3.1%$764,680
    2020$12,487 -0.8%$764,680
    2019$12,594 +4.6%$764,680 +2.2%
    2018$12,036 +3.4%$748,510 +3.9%
    2017$11,640 +2.7%$720,300 +0.3%
    2016$11,330 +2.7%$718,480
    2015$11,029 +2.3%$718,480
    2014$10,784 +29.4%$718,480 +13.5%
    2013$8,335 +3.9%$632,870
    2012$8,025 +17%$632,870 +12.6%
    2011$6,858 +7.2%$562,170 +3.1%
    2010$6,400 +3.3%$545,160
    2009$6,198 -21.6%$545,160 +0.4%
    2008$7,903 +4.9%$543,130
    2007$7,533 +3.5%$543,130
    2006$7,278 -28%$543,130 -30%
    2005$10,102 +55.7%$775,900 +42.9%
    2004$6,490 +42.4%$543,130 +55.7%
    2003$4,556 -6.8%$348,880
    2001$4,891 +7.4%$348,880 -30%
    2000$4,556 -11.3%$498,400 +72%
    1999$5,135 $289,800
    Find assessor info on the county website

    Neighborhood: 06820

    Nearby schools

    GreatSchools rating
    Schools provided by the listing agent
    • Elementary: Royle
    • High: Darien

    Source: Smart MLS. This data may not be complete. We recommend contacting the local school district to confirm school assignments for this home.

    Get pre-qualified for a loan
    At Zillow Home Loans, we can pre-qualify you in as little as 5 minutes with no impact to your credit score.

    An equal housing lender. NMLS #10287.

    Sell for more on Zillow
    Get a Zillow Showcase℠ listing at no additional cost and you could sell for .
    $2,498,500
    2% more
    +$49,970
    With Zillow Showcase(estimated)
    $2,548,470