Skip main navigation
Off market
  • $1,899,300

    50 Sedgwick Avenue, Darien, CT 06820

    3beds
    1,972sqft
    Single Family Residence
    Built in 1958
    0.4 Acres Lot
    $1,899,300 Zestimate®
    $963/sqft
    $5,875 Estimated rent

    Home value

    $1,899,300

    $1.69M - $2.17M

    $5,875/mo

    Zestimate® history
    Loading
    Loading...

    Owner options

    List your home for rent

    $5,875/mo

    Rent Zestimate®

    Find your next renter with Zillow Rental Manager. Plus, with online applications, you can quickly screen prospective tenants – for free.

    Learn more

    $5,875/mo

    Rent Zestimate®

    Refinance and save

    $10,704/mo

    Est. payment

    Refinancing to a lower rate could help reduce your monthly payments and save thousands over the life of the loan.

    See today's rates

    $10,704/mo

    Est. payment

    Explore your selling options

    Work with a Zillow partner agent

    Leverage their expertise and Zillow's premium Showcase listings to get your home seen by more buyers.

    Get started

    List with your own agent

    Get your home in front of millions of buyers by listing it on Zillow.

    Learn how to do it

    Sell it yourself

    Take full control of how buyers see your home on Zillow by listing For Sale by Owner (FSBO).

    List your home

    What's special

    Central air conditioningBack deckVaulted ceilingsHardwood throughoutNewer cabinetsGranite countersLarge den

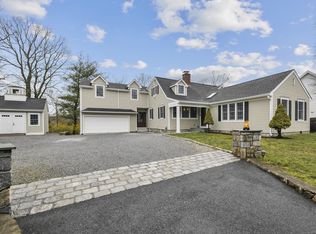
    Highest and best offers by Monday at 5pm! An amazing offering, 50 Sedgwick is a commuter's dream, only 40 miles to Midtown. It is centrally located, within walking distance of the train, downtown Darien, the future Corbin District, and directly across the street from Tilley Pond Park. Set on a park-like lot overlooking the neighborhood, this beautiful raised ranch is move-in ready. The bright, main living space has a large living room with vaulted ceilings, and a fireplace at the center. The dining room and kitchen are connected, with a slider access to the back deck, yard, and patio. This backyard is a nice escape for a future owner to enjoy summer barbecues or morning coffee in privacy. The kitchen is in excellent condition with granite counters and newer cabinets, with hardwood throughout most of this main level. There are 3 full bedrooms and 2 full bathrooms upstairs, including a primary suite. The bright lower level has a large den, and an extra room for guest room or office. The half bath is a bonus. With storage in the laundry room, attic, and garage, there is no lack of space. The two car garage and central air conditioning round off a perfect home that is ready for some lucky buyer. Come see this quickly before it is snatched off the market! Roof 2020.

    This property is off market, which means it's not currently listed for sale or rent on Zillow. This may be different from what's available on other websites or public sources.

    Zillow last checked:

    Listing updated:

    Listed by:

    Balestriere Team at William Raveis Real Estate,

    Joe Balestriere 203-216-0670,

    William Raveis Real Estate 203-847-6633

    Bought with:

    Kelly Connell, RES.0796613

    Compass Connecticut, LLC

    Meg Douglas

    Compass Connecticut, LLC

    Source: Smart MLS,MLS#: 170555253MLS Logo

    Facts & features

    Interior

    Bedrooms & bathrooms
    • Bedrooms: 3
    • Bathrooms: 3
    • Full bathrooms: 2
    • 1/2 bathrooms: 1
    Primary bedroom
    • Level: Main
    Bedroom
    • Level: Main
    Bedroom
    • Level: Main
    Bedroom
    • Level: Lower
    Bathroom
    • Level: Main
    Bathroom
    • Level: Lower
    Den
    • Level: Lower
    Dining room
    • Features: Hardwood Floor, Sliders
    • Level: Main
    Kitchen
    • Features: Hardwood Floor
    • Level: Main
    Living room
    • Features: Fireplace, Hardwood Floor, Vaulted Ceiling(s)
    • Level: Main
    Heating
    • Forced Air, Oil
    Cooling
    • Central Air
    Appliances
    • Included: Oven/Range, Microwave, Dishwasher, Washer, Dryer, Electric Water Heater
    • Laundry: Lower Level
    Features
    • Wired for Data
    • Basement: Full,Finished,Heated
    • Attic: Pull Down Stairs
    • Number of fireplaces: 1
    Interior area
    • Total structure area: 1,972
    • Total interior livable area: 1,972 sqft
    • Finished area above ground: 1,972

    Property

    Parking
    • Total spaces: 4
    • Parking features: Detached, Private
    • Garage spaces: 2
    • Has uncovered spaces: Yes
    Features
    • Patio & porch: Deck, Patio
    • Fencing: Partial
    Lot
    • Size: 0.4 Acres
    • Features: Sloped
    Details
    • Parcel number: 104532
    • Zoning: R13

    Construction

    Type & style
    • Home type: SingleFamily
    • Architectural style: Ranch
    • Property subtype: Single Family Residence
    Materials
    • Wood Siding
    • Foundation: Block, Raised
    • Roof: Asphalt
    Condition
    • New construction: No
    • Year built: 1958

    Utilities & green energy

    • Sewer: Public Sewer
    • Water: Public

    Community & HOA

    Community
    • Features: Park, Playground, Near Public Transport, Shopping/Mall
    HOA
    • Has HOA: No
    Location
    • Region: Darien

    Financial & listing details

    • Price per square foot: $963/sqft
    • Tax assessed value: $560,840
    • Annual tax amount: $9,663
    • Date on market: 3/25/2023

    Price history

    DateEventPrice
    6/22/2023Sold$990,000+23.9%$502/sqft
    Source: Smart MLS #170555253 Report a problem
    4/13/2023Listed for sale$799,000$405/sqft
    Source: William Raveis Real Estate, Mortgage & Insurance #170555253 Report a problem
    4/13/2023Contingent$799,000$405/sqft
    Source: Smart MLS #170555253 Report a problem
    4/7/2023Pending sale$799,000$405/sqft
    Source: William Raveis Real Estate, Mortgage & Insurance #170555253 Report a problem
    3/31/2023Listed for sale$799,000+175.5%$405/sqft
    Source: Smart MLS #170555253 Report a problem
    7/22/1996Sold$290,000+136.7%$147/sqft
    Source: Smart MLS #96002102 Report a problem
    2/15/1990Sold$122,500$62/sqft
    Source: Public Record Report a problem

    Public tax history

    YearProperty taxesTax assessment
    2025$10,887 +5.4%$703,290
    2024$10,331 +4.6%$703,290 +25.4%
    2023$9,876 +2.2%$560,840
    2022$9,663 +2.3%$560,840
    2021$9,445 +3.1%$560,840
    2020$9,159 -0.8%$560,840
    2019$9,237 -7.5%$560,840 -9.7%
    2018$9,986 -0.5%$621,040
    2017$10,036 +2.5%$621,040
    2016$9,794 +2.7%$621,040
    2015$9,533 +2.3%$621,040
    2014$9,322 +0.7%$621,040 -11.6%
    2013$9,254 +3.9%$702,660
    2012$8,910 +3.9%$702,660
    2011$8,572 +3.9%$702,660
    2010$8,249 +3.3%$702,660
    2009$7,989 +5.6%$702,660 +35.1%
    2008$7,565 +4.9%$519,960
    2007$7,212 +3.5%$519,960
    2006$6,967 -28%$519,960 -30%
    2005$9,671 +55.6%$742,800 +42.9%
    2004$6,214 +43.5%$519,960 +56.8%
    2003$4,331 -6.9%$331,660
    2001$4,650 +7.4%$331,660 -30%
    2000$4,331 +4.6%$473,800 +102.7%
    1999$4,142 $233,730
    Find assessor info on the county website

    Neighborhood: 06820

    Nearby schools

    GreatSchools rating
    Schools provided by the listing agent
    • Elementary: Royle
    • Middle: Middlesex
    • High: Darien

    Source: Smart MLS. This data may not be complete. We recommend contacting the local school district to confirm school assignments for this home.

    Get pre-qualified for a loan
    At Zillow Home Loans, we can pre-qualify you in as little as 5 minutes with no impact to your credit score.

    An equal housing lender. NMLS #10287.

    Sell for more on Zillow
    Get a Zillow Showcase℠ listing at no additional cost and you could sell for .
    $1,899,300
    2% more
    +$37,986
    With Zillow Showcase(estimated)
    $1,937,286