Skip main navigation
Off market
Street View
  • $1,013,300

    47 Masters Ln, Milford, CT 06461

    4beds
    4,050sqft
    SingleFamily
    Built in 2001
    0.45 Acres Lot
    $1,013,300 Zestimate®
    $250/sqft
    $5,231 Estimated rent

    Home value

    $1,013,300

    $963,000 - $1.06M

    $5,231/mo

    Zestimate® history
    Loading
    Loading...

    Owner options

    List your home for rent

    $5,231/mo

    Rent Zestimate®

    Find your next renter with Zillow Rental Manager. Plus, with online applications, you can quickly screen prospective tenants – for free.

    Learn more

    $5,231/mo

    Rent Zestimate®

    Refinance and save

    $7,122/mo

    Est. payment

    Refinancing to a lower rate could help reduce your monthly payments and save thousands over the life of the loan.

    See today's rates

    $7,122/mo

    Est. payment

    Explore your selling options

    Work with a Zillow partner agent

    Leverage their expertise and Zillow's premium Showcase listings to get your home seen by more buyers.

    Get started

    List with your own agent

    Get your home in front of millions of buyers by listing it on Zillow.

    Learn how to do it

    Sell it yourself

    Take full control of how buyers see your home on Zillow by listing For Sale by Owner (FSBO).

    List your home

    What's special

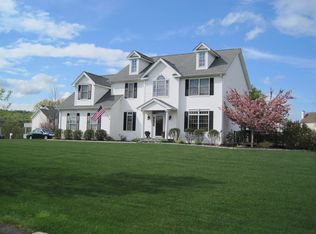
    A Great River Estates premier home is ready for you to move right in! This expanded Fenwick colonial sits on a premium level lot with a natural barrier of almost 50 feet of open space, creating a perfect private backyard. Oversized eat in kitchen provides more than ample space to entertain family and friends. Enjoy the endless oak cabinets, center island, wall oven(s), granite countertops and seating for four. The open floor plan continues into a large family room with a gas fireplace, oak refrigerated wine cabinet and sliding glass doors that invite you onto a large deck with a power sunshade. To the left of the grand foyer is a tray ceiling dining room, to the right is a cozy living room. If you still need more space, retreat to the quaint library, just behind the family room. Through double doors at the top of the stairs, you'll find a master bedroom which features a gas fireplace, full bathroom with jetted tub and separate shower, vanity room, walk in closets and private sitting room. A second suite and 2 additional bedrooms are located just down the hall. A music system services the entire first floor, master bedroom suite and outside rear deck. The side and main entrances have two way doorbell/speakers. Attached 2 car garage is conveniently located off the kitchen, just past the laundry room. The basement provides an unlimited amount of storage and a Generac generator that can power the entire home. Beautiful landscape and irrigation system.

    This property is off market, which means it's not currently listed for sale or rent on Zillow. This may be different from what's available on other websites or public sources.

    Facts & features

    Interior

    Bedrooms & bathrooms
    • Bedrooms: 4
    • Bathrooms: 3
    • Full bathrooms: 2
    • 1/2 bathrooms: 1
    Heating
    • Forced air, Gas
    Features
    • Open Floor Plan, Audio System, Auto Garage Door Opener, Cable - Pre-wired, Central Vacuum, Intercom
    • Basement: Partially finished
    • Has fireplace: Yes
    Interior area
    • Total interior livable area: 4,050 sqft

    Property

    Parking
    • Parking features: Garage - Attached
    Features
    • Exterior features: Other
    Lot
    • Size: 0.45 Acres
    Details
    • Parcel number: MILFM124B902L115L

    Construction

    Type & style
    • Home type: SingleFamily
    • Architectural style: Colonial
    Materials
    • masonry
    • Roof: Asphalt
    Condition
    • Year built: 2001

    Utilities & green energy

    • Water: Public Water Connected

    Community & neighborhood

    Location
    • Region: Milford

    Other

    Other facts
    • Appliances Included: Dishwasher, Range Hood, Wall Oven, Washer, Disposal, Refrigerator, Microwave, Gas Cooktop, Gas Dryer
    • Attic Description: Pull-Down Stairs
    • Attic YN: 1
    • Direct Waterfront YN: 0
    • Home Warranty Offered YN: 0
    • Nearby Amenities: Library, Private School(s), Shopping/Mall, Health Club, Medical Facilities, Golf Course, Stables/Riding
    • Interior Features: Open Floor Plan, Audio System, Auto Garage Door Opener, Cable - Pre-wired, Central Vacuum, Intercom
    • Lot Description: Level Lot, In Subdivision
    • Exterior Features: Deck, Gutters, Awnings, Grill
    • Property Type: Single Family For Sale
    • Cooling System: Central Air
    • Driveway Type: Asphalt, Private
    • Sewage System: Septic
    • Style: Colonial
    • Swimming Pool YN: 0
    • Heat Fuel Type: Natural Gas
    • Exterior Siding: Vinyl Siding
    • Flood Zone YN: 0
    • Fuel Tank Location: Non Applicable
    • Hot Water Description: Natural Gas
    • Heat Type: Hot Air
    • Rooms Additional: Sitting Room, Foyer
    • Water Source: Public Water Connected
    • Fireplaces Total: 2
    • Room Count: 13
    • Construction Description: Frame
    • Foundation Type: Concrete
    • Waterfront Description: Not Applicable
    • Roof Information: Asphalt Shingle
    • Property Tax: 12978
    • Basement Description: Full
    • Tax Year: July 2018-June 2019
    • Assessed Value: 467830

    Price history

    DateEventPrice
    12/3/2018Sold$615,000-2.4%$152/sqft
    Source: Smart MLS #170106060 Report a problem
    10/15/2018Pending sale$629,900$156/sqft
    Source: Coldwell Banker Residential Brokerage - Milford Office #170106060 Report a problem
    9/10/2018Price change$629,900-4.5%$156/sqft
    Source: Coldwell Banker Residential Brokerage - Milford Office #170106060 Report a problem
    7/16/2018Listed for sale$659,900+19.2%$163/sqft
    Source: Coldwell Banker Res Brokerage #170106060 Report a problem
    8/27/2001Sold$553,773+361.9%$137/sqft
    Source: Public Record Report a problem
    10/8/1997Sold$119,900$30/sqft
    Source: Public Record Report a problem

    Public tax history

    YearProperty taxesTax assessment
    2025$15,642 +1.4%$529,350
    2024$15,425 +7.3%$529,350
    2023$14,382 +1.9%$529,350
    2022$14,107 +9.1%$529,350 +13.2%
    2021$12,935 -0.1%$467,830
    2020$12,950 -0.1%$467,830
    2019$12,964 -0.1%$467,830
    2018$12,978 -0.2%$467,830
    2017$13,001 -4.6%$467,830 -4.4%
    2016$13,626 -0.1%$489,440
    2015$13,646 +2.4%$489,440
    2014$13,323 +3.6%$489,440
    2013$12,862 +2.6%$489,440
    2012$12,530 +13.3%$489,440 +27.9%
    2011$11,060 +1.6%$382,818
    2010$10,887 +3.4%$382,818
    2009$10,527 -2.6%$382,818
    2008$10,807 -0.8%$382,818 +11.7%
    2007$10,892 +11.7%$342,854 +13.2%
    2005$9,747 +10.2%$302,890
    2003$8,844 +9.3%$302,890 +0.6%
    2001$8,091 $301,210

    Find assessor info on the county website

    Neighborhood: 06461

    Nearby schools

    GreatSchools rating
    Schools provided by the listing agent
    • Elementary: Orange Avenue
    • High: Jonathan Law

    Source: The MLS. This data may not be complete. We recommend contacting the local school district to confirm school assignments for this home.

    Get pre-qualified for a loan
    At Zillow Home Loans, we can pre-qualify you in as little as 5 minutes with no impact to your credit score.

    An equal housing lender. NMLS #10287.

    Sell for more on Zillow
    Get a Zillow Showcase℠ listing at no additional cost and you could sell for .
    $1,013,300
    2% more
    +$20,266
    With Zillow Showcase(estimated)
    $1,033,566