Space to come together and room to enjoy a little quiet - 29 Masters Lane offers both. A welcoming two-story foyer opens to generous living and dining rooms, where hardwood floors, crown molding and wide doorways create a comfortable flow. Settle into the living room with a book, linger over dinner, or open the rooms to a larger gathering when the occasion calls for it. Toward the back, the kitchen, breakfast area and family room connect naturally, keeping everyday life centered without putting everything in one room. Natural wood cabinetry, quartz counters, stainless appliances and a center island provide plenty of workspace, while the adjoining family room invites you to unwind beside the fireplace. Abundant windows bring in daylight, and sliding doors off the breakfast area lead to the deck for morning coffee or dinner outdoors. The lawn, mature landscaping, raised garden beds and lower patio offer places to garden, relax and enjoy the seasons. Upstairs, the spacious primary suite features a vaulted ceiling and a private bath with double sinks, a soaking tub and separate shower. Additional bedrooms accommodate guests, work or hobbies, while main-floor laundry simplifies daily routines. A large unfinished walk-out basement provides storage and space for recreation or projects. Whether your ideal day is full of company or pleasantly quiet, this is a home with room for both.
For sale
$755,000
29 Masters Lane, Milford, CT 06461
3beds
2,590sqft
Single Family Residence
Built in 2002
0.41 Acres Lot
$-- Zestimate®
$292/sqft
$-- HOA
What's special
- 4 days
- 957
- 56
Zillow last checked:
Listing updated:
Listed by:
The Hive Team at Coldwell Banker Realty,
Susan Cassidy (203)257-1675,
Coldwell Banker Realty 203-389-0015
Source: Smart MLS,MLS#: 24211984
Facts & features
Interior
Bedrooms & bathrooms
- Bedrooms: 3
- Bathrooms: 3
- Full bathrooms: 2
- 1/2 bathrooms: 1
Primary bedroom
- Features: Vaulted Ceiling(s), Ceiling Fan(s), Full Bath, Walk-In Closet(s)
- Level: Upper
Bedroom
- Features: Ceiling Fan(s), Wall/Wall Carpet
- Level: Upper
Bedroom
- Features: Ceiling Fan(s), Wall/Wall Carpet
- Level: Upper
Primary bathroom
- Features: Double-Sink, Tile Floor
- Level: Upper
Bathroom
- Features: Hardwood Floor
- Level: Main
Bathroom
- Features: Double-Sink, Tub w/Shower, Tile Floor
- Level: Upper
Dining room
- Features: Hardwood Floor
- Level: Main
Family room
- Features: Vaulted Ceiling(s), Fireplace, Hardwood Floor
- Level: Main
Kitchen
- Features: Balcony/Deck, Quartz Counters, Dining Area, Kitchen Island, Sliders, Hardwood Floor
- Level: Main
Living room
- Features: Hardwood Floor
- Level: Main
Heating
- Forced Air, Natural Gas
Cooling
- Central Air
Appliances
- Included: Oven/Range, Microwave, Refrigerator, Dishwasher, Disposal, Washer, Dryer, Gas Water Heater
- Laundry: Main Level
Features
- Entrance Foyer
- Basement: Full
- Attic: Storage,Pull Down Stairs
- Number of fireplaces: 1
Interior area
- Total structure area: 2,590
- Total interior livable area: 2,590 sqft
- Finished area above ground: 2,590
Property
Parking
- Total spaces: 2
- Parking features: Attached, Garage Door Opener
- Attached garage spaces: 2
Accessibility
- Accessibility features: Stair Lift
Lot
- Size: 0.41 Acres
- Features: Level, Landscaped
Details
- Parcel number: 1920395
- Zoning: RA
Construction
Type & style
- Home type: SingleFamily
- Architectural style: Colonial
- Property subtype: Single Family Residence
Materials
- Vinyl Siding
- Foundation: Concrete Perimeter
- Roof: Asphalt
Condition
- New construction: No
- Year built: 2002
Utilities & green energy
- Sewer: Septic Tank
- Water: Public
Community & HOA
Community
- Features: Golf
- Security: Security System
HOA
- Has HOA: No
Location
- Region: Milford
Financial & listing details
- Price per square foot: $292/sqft
- Tax assessed value: $397,880
- Annual tax amount: $11,757
- Date on market: 10/12/2026
Estimated market value
Not available
Estimated sales range
Not available
Not available
Price history
| Date | Event | Price |
|---|---|---|
| 10/16/2026 | Listed for sale | $755,000+37.3%$292/sqft |
Source:  Smart MLS #24211984 Report a problem Smart MLS #24211984 Report a problem | ||
| 10/26/2008 | Listing removed | $549,900$212/sqft |
Source: Prudential Real Estate #N279345 Report a problem | ||
| 8/13/2008 | Price change | $549,900-6%$212/sqft |
Source: Prudential Real Estate #N279345 Report a problem | ||
| 8/4/2008 | Price change | $585,000-2.5%$226/sqft |
Source: Prudential Real Estate #N279345 Report a problem | ||
| 7/28/2008 | Price change | $600,000-2.4%$232/sqft |
Source: Prudential Real Estate #N279345 Report a problem | ||
| 7/12/2008 | Listed for sale | $615,000+3%$237/sqft |
Source: Prudential Real Estate #98385005 Report a problem | ||
| 8/24/2006 | Sold | $597,000+40.9%$231/sqft |
Source: Smart MLS #98292719 Report a problem | ||
| 7/11/2002 | Sold | $423,651$164/sqft |
Source: Public Record Report a problem | ||
Public tax history
| Year | Property taxes | Tax assessment |
|---|---|---|
| 2025 | $11,757 +1.4% | $397,880 |
| 2024 | $11,594 +7.3% | $397,880 |
| 2023 | $10,810 +1.9% | $397,880 |
| 2022 | $10,604 +7.8% | $397,880 +11.8% |
| 2021 | $9,838 -0.1% | $355,810 |
| 2020 | $9,849 -0.1% | $355,810 |
| 2019 | $9,859 -0.1% | $355,810 |
| 2018 | $9,870 -0.2% | $355,810 |
| 2017 | $9,888 -0.3% | $355,810 -0.1% |
| 2016 | $9,917 -0.1% | $356,220 |
| 2015 | $9,931 +2.4% | $356,220 |
| 2014 | $9,696 +3.6% | $356,220 |
| 2013 | $9,361 +2.7% | $356,220 |
| 2012 | $9,119 +4.5% | $356,220 +18% |
| 2011 | $8,725 +1.6% | $302,006 |
| 2010 | $8,589 +3.4% | $302,006 |
| 2009 | $8,305 -2.6% | $302,006 |
| 2008 | $8,526 -0.8% | $302,006 +11.6% |
| 2007 | $8,599 +11.6% | $270,668 +13.1% |
| 2005 | $7,702 +10.2% | $239,330 |
| 2003 | $6,988 +821.9% | $239,330 +748.4% |
| 2001 | $758 | $28,210 |
Find assessor info on the county website
Monthly payment
Est. payment
Payment breakdown
Explore the cost of this home by adjusting the details. Changes won't be saved.Climate risks
Neighborhood: 06461
Similar homes
- $769,9003 bd3 ba2.6k sqft66 Augusta Drive, Milford, CT 06461For Sale
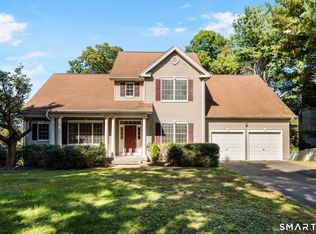
 MLS ID #24211644, Lia Digioia, William Raveis Real Estate. Smart MLS
 - $699,0005 bd3 ba2.8k sqft252 Oronoque Road, Milford, CT 06461For Sale
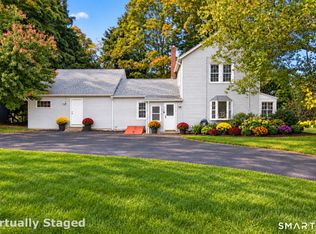 MLS ID #24212973, Stephanie Ellison, Ellison Homes Real Estate. Smart MLS
 - $769,0003 bd4 ba2.5k sqft437 West Rutland Road, Milford, CT 06461For Sale
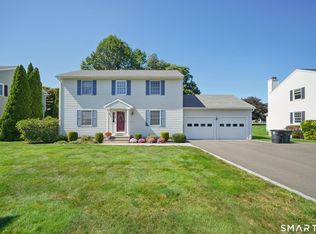 MLS ID #24207640, Steven T. Koleno, Beycome of Connecticut. Smart MLS
 - $649,0003 bd3 ba2.2k sqft214 Lookout Hill Road, Milford, CT 06461For Sale
 MLS ID #24214262, Steven Anderson, Keller Williams Realty. Smart MLS
 - $712,4994 bd3 ba3k sqft20 Westminster Court, Milford, CT 06461For SaleMLS ID #24209757, Lisa M. Croce, Keller Williams Realty Group. Smart MLS
- $699,5004 bd3 ba3k sqft275 Wheelers Farms Road, Milford, CT 06461For SaleMLS ID #24211322, John Armellino, William Raveis Real Estate. Smart MLS
- $529,5003 bd3 ba2k sqft60 Round Hill Terrace, Milford, CT 06461For SaleMLS ID #24214644, Stephanie Ellison, Ellison Homes Real Estate. Smart MLS
- $774,9004 bd3 ba2.7k sqft35 Macadam Terrace, Milford, CT 06461For SaleMLS ID #24193467, Karim Douich, William Raveis Real Estate. Smart MLS
- $769,9005 bd4 ba3.8k sqft40 Lexington Way North, Milford, CT 06461For SaleMLS ID #24173863, Paul Ferreira, RE/MAX Right Choice. Smart MLS
- $750,0004 bd4 ba2.1k sqft218 Wheelers Farms Road, Milford, CT 06461For SaleMLS ID #24210453, Angela Araujo, Keller Williams Realty. Smart MLS
- $798,9005 bd6 ba3k sqft33 Murphys Lane, Shelton, CT 06484For SaleMLS ID #24208985, Ellen Zern, Pepe Realty, Inc. Smart MLS
- $598,0004 bd4 ba2.9k sqft17 General Wooster Road, Derby, CT 06418For SaleMLS ID #24210788, Newton S. Davis, Preferred Choice Realty Group. Smart MLS
- $739,0003 bd3 ba2.1k sqft285 Mallard Drive, Orange, CT 06477For SaleMLS ID #24205247, Jennifer Kelley, Compass Connecticut, LLC. Smart MLS
- $949,0006 bd4 ba3.7k sqft430 North Street, Milford, CT 06461For SaleMLS ID #24212618, Dan Leyden, KW Legacy Partners. Smart MLS
- $589,9004 bd2 ba1.5k sqft433 Herbert Street, Orange, CT 06477For SaleMLS ID #24211445, Luke S. Porto, William Raveis Real Estate. Smart MLS
- $679,9004 bd3 ba2.7k sqft1425 James Farm Road, Stratford, CT 06614For SaleMLS ID #24211162, Daniel Thomas, D. Thomas Homes. Smart MLS
- $610,0003 bd3 ba2k sqft33 Acorn Lane, Milford, CT 06461For SaleMLS ID #24192026, Christine Shaw, Coldwell Banker Realty. Smart MLS
- $775,0005 bd2 ba2.5k sqft576 Huntington Street, Shelton, CT 06484For SaleMLS ID #24211373, Ariel Edery, mygoodagent. Smart MLS
