Filled with natural light, this 2 bedroom/1.5 bath end-unit condo offers the feel of new construction and is conveniently located just steps from the East Side of Providence. The open living space features 9' ceilings, a crisp modern kitchen, clean lines and thoughtful finishes throughout, with a private deck extending the living space outdoors. Two large bedrooms provide flexibility for a home office or guest space, while a dedicated garage adds a convenience rarely found at this price point. Built just a few years ago and exceptionally well-kept, the home offers an easy, modern alternative in one of Providence's most rapidly growing and increasingly vibrant neighborhoods. Seller is offering a 2-1 mortgage rate buydown. Qualified buyers may enjoy an interest rate as low as 4.875% in year one, 5.875% in year two, and 6.875% in years three through seven with a 7-year adjustable-rate mortgage. Rates are subject to change, lender approval, and buyer qualifications.
Active
$495,000
47 Matilda St #G, Providence, RI 02904
2beds
1,406sqft
Townhouse
Built in 2022
0.51 Acres Lot
$-- Zestimate®
$352/sqft
$428/mo HOA
What's special
Two large bedroomsOpen living spaceCrisp modern kitchenFilled with natural light
- 47 days
- 274
- 26
Zillow last checked:
Listing updated:
Listed by:
Rebecca Mayer 401-447-8040,
Compass,
Jonathan Kaufman 401-612-4242,
Compass
Source: StateWide MLS RI,MLS#: 1424955
Facts & features
Interior
Bedrooms & bathrooms
- Bedrooms: 2
- Bathrooms: 2
- Full bathrooms: 1
- 1/2 bathrooms: 1
Primary bedroom
- Level: Third
Bedroom 2
- Level: Third
Bathroom
- Level: First
Bathroom
- Level: Third
Dining area
- Level: Second
Other
- Level: First
Kitchen
- Level: Second
Other
- Level: Third
Living room
- Level: Second
Storage
- Level: First
Utility room
- Level: First
Heating
- Electric, Heat Pump, Zoned
Cooling
- Ductless, Heat Pump
Appliances
- Included: Dishwasher, Disposal, Microwave, Refrigerator, Washer, Electric Water Heater
- Laundry: In Unit
Features
- Wall (Dry Wall), Stairs, Plumbing (Mixed), Insulation (Ceiling), Insulation (Floors), Insulation (Walls)
- Flooring: Laminate
- Doors: Storm Door(s)
- Windows: Insulated Windows, Skylight(s)
- Basement: None
- Has fireplace: No
- Fireplace features: None
Interior area
- Total structure area: 1,406
- Total interior livable area: 1,406 sqft
- Finished area above ground: 1,406
- Finished area below ground: 0
Property
Parking
- Total spaces: 1
- Parking features: Garage Door Opener, Integral, Assigned, Driveway
- Attached garage spaces: 1
- Has uncovered spaces: Yes
Features
- Stories: 3
- Entry location: First Floor Access,Private Entry
- Exterior features: Balcony
Lot
- Size: 0.51 Acres
Details
- Zoning: C2
- Other equipment: Cable TV
Construction
Type & style
- Home type: Townhouse
- Property subtype: Townhouse
Materials
- Dry Wall, Clapboard
- Foundation: Concrete Perimeter
Condition
- New construction: No
- Year built: 2022
Utilities & green energy
- Electric: 100 Amp Service, 220 Volts, Circuit Breakers, Individual Meter
- Sewer: In Fee, Public Sewer
- Water: In Fee, Municipal
- Utilities for property: Sewer Connected, Water Connected
Community & HOA
Community
- Features: Near Public Transport, Highway Access, Hospital, Recreational Facilities, Restaurants, Near Shopping
- Subdivision: Miriam Hospital
HOA
- Has HOA: No
- HOA fee: $428 monthly
Location
- Region: Providence
Financial & listing details
- Price per square foot: $352/sqft
- Annual tax amount: $4,525
- Date on market: 10/1/2026
- Inclusions: Taxes: amount shown is an estimate, which uses the list price as the assessed value with the current owner-occupancy tax rate applied. HOA Fees: amount shown is an estimate; the exact amount - TBD
Estimated market value
Not available
Estimated sales range
Not available
Not available
Price history
| Date | Event | Price |
|---|---|---|
| 9/29/2026 | Listed for sale | $495,000$352/sqft |
Source:  StateWide MLS RI #1423955 Report a problem | ||
| 5/3/2025 | Listing removed | $2,695$2/sqft |
Source: Zillow Rentals Report a problem | ||
| 4/12/2025 | Listed for rent | $2,695$2/sqft |
Source: Zillow Rentals Report a problem | ||
Public tax history
Tax history is unavailable.
Monthly payment
Est. payment
Payment breakdown
Explore the cost of this home by adjusting the details. Changes won't be saved.Climate risks
Neighborhood: Hope


Similar homes
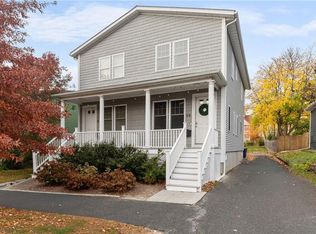
- $525,0002 bd2 ba1.2k sqft56-58 Locust Street, Providence, RI 02906For Sale
 MLS ID #1427832, Jaclyn Arruda, JPAR Prime Real Estate. StateWide MLS RI
- $490,0004 bd2 ba1.4k sqft46 Hawkins St, Providence, RI 02908For Sale
 MLS ID #1428634, The ALBA Group, Innovations Realty. StateWide MLS RI
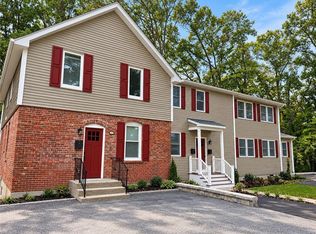
- $499,0003 bd3 ba1.6k sqftMainella Street Condominiums, North Providence, RI 02904For Sale
 MLS ID #1426003, Kenneth Scotti, RE/MAX Properties. StateWide MLS RI
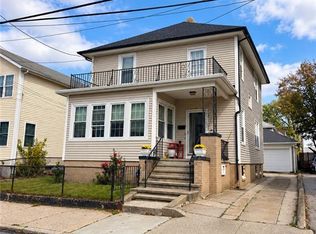
- $479,9004 bd2 ba1.7k sqft21 Denison St, Providence, RI 02904For Sale
 MLS ID #1426941, Doug Jeffrey, Broadway Real Estate Group. StateWide MLS RI
- $499,9003 bd2 ba1.6k sqft25 Roberta St, North Providence, RI 02904For SaleMLS ID #1427142, Tara Cancel, Blackstone/Ocean Properties. StateWide MLS RI
- $369,9003 bd2 ba1.3k sqft13 Greeley St, Providence, RI 02904For SaleMLS ID #1428687, Kristin Green, Coldwell Banker Realty. StateWide MLS RI
- $549,9005 bd2 ba1.5k sqft119 Chatham St, Providence, RI 02904For SaleMLS ID #1427579, Andy Andujar, Innovations Realty. StateWide MLS RI
- $485,0003 bd3 ba1.5k sqft61 Smart St, Providence, RI 02904For SaleMLS ID #1426617, Kyle Seyboth, Century 21 Limitless. StateWide MLS RI
- $369,9004 bd2 ba1k sqft80 Marietta St, Providence, RI 02904For SaleMLS ID #1428277, Lisa Barbary, Coldwell Banker Realty. StateWide MLS RI
- $399,0002 bd2 ba1.2k sqftStone Street Condominiums, Providence, RI 02904For SaleMLS ID #1423331, The ALBA Group, Innovations Realty. StateWide MLS RI
- $399,0002 bd2 ba1.2k sqftStone Street Condominiums, Providence, RI 02904New ConstructionMLS ID #1423334, The ALBA Group, Innovations Realty. StateWide MLS RI
- $459,9003 bd3 ba1.7k sqft27 Gem St, North Providence, RI 02904For SaleMLS ID #1427702, Diana Noriega, Homes for Paws Realty Group. StateWide MLS RI
- $389,0002 bd2 ba1.2k sqftStone Street Condominiums, Providence, RI 02904New ConstructionMLS ID #1423333, The ALBA Group, Innovations Realty. StateWide MLS RI
- $385,0003 bd2 ba1.4k sqftVp Condominion Association., Providence, RI 02904For SaleMLS ID #1418892, Nicole Sheusi, Residential Properties Ltd.. StateWide MLS RI
- $499,9994 bd2 ba1.8k sqft35 Hymer St, Providence, RI 02908For SaleMLS ID #1426807, Lizbeth Rivera, eXp Realty. StateWide MLS RI
- $429,9993 bd2 ba1.2k sqft140 W Lawn Ave, Pawtucket, RI 02860For SaleMLS ID #1428688, Shanika Hodge, Real Broker, LLC. StateWide MLS RI
- $475,0003 bd2 ba1.3k sqft84 Seamans St, Providence, RI 02908For SaleMLS ID #1423786, Philip Rebello, Keller Williams South Watuppa. StateWide MLS RI
- $498,5001 bd1 ba912 sqftWaterplace Residences, Providence, RI 02903For SaleMLS ID #1420737, Scott McGee, RE/MAX Properties. StateWide MLS RI
- $525,0002 bd1 ba933 sqftGovernor Manor, Providence, RI 02906For SaleMLS ID #1425422, Jo-Ann Molinaro, RE/MAX Professionals. StateWide MLS RI
