Skip main navigation
Sold for $550,000
  • $550,000

    47 MCGUIRE Avenue, Peekskill, NY 10566

    3beds
    1,492sqft
    Single Family Residence, Residential
    Built in 1951
    8,276.4 Square Feet Lot
    $-- Zestimate®
    $369/sqft
    $3,389 Estimated rent

    Home value

    Not available

    Estimated sales range

    Not available

    $3,389/mo

    Zestimate® history
    Loading
    Loading...

    Owner options

    List your home for rent

    $3,389/mo

    Rent Zestimate®

    Find your next renter with Zillow Rental Manager. Plus, with online applications, you can quickly screen prospective tenants – for free.

    Learn more

    $3,389/mo

    Rent Zestimate®

    Refinance and save

    $3,644/mo

    Est. payment

    Refinancing to a lower rate could help reduce your monthly payments and save thousands over the life of the loan.

    See today's rates

    $3,644/mo

    Est. payment

    Explore your selling options

    Work with a Zillow partner agent

    Leverage their expertise and Zillow's premium Showcase listings to get your home seen by more buyers.

    Get started

    List with your own agent

    Get your home in front of millions of buyers by listing it on Zillow.

    Learn how to do it

    Sell it yourself

    Take full control of how buyers see your home on Zillow by listing For Sale by Owner (FSBO).

    List your home

    What's special

    Modern fixturesCozy fireplaceElegant wood floorsUpdated kitchen
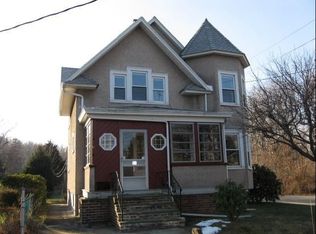
    Explore this charming cape style house offering a blend of old-world charm and modern comforts. Featuring an updated kitchen and bath. This property boasts a cozy fireplace, elegant wood floors, and modern fixtures. With a full unfinished basement and a 2-car detached garage, there is plenty of space for storage and parking. Enjoy privacy in this tranquil setting while being conveniently located just minutes away from the highway and train station. Hendricks Hudson School district. This home offers the perfect combination of comfort and convenience for your family.

    Zillow last checked:

    Listing updated:

    Listed by:

    Maria Tomaselli 914-319-2962,

    Howard Hanna Rand Realty 914-328-0333

    Bought with:

    Emiliano D. Perez-Arriaga, 10301221543

    Schunk Realty Group

    Source: OneKey® MLS as distributed by MLS GRID,MLS#: 901780MLS Logo

    Facts & features

    Interior

    Bedrooms & bathrooms
    • Bedrooms: 3
    • Bathrooms: 1
    • Full bathrooms: 1
    Bedroom 2
    • Level: First
    Bathroom 1
    • Level: First
    Bathroom 3
    • Level: Second
    Other
    • Level: First
    Other
    • Level: Basement
    Kitchen
    • Level: First
    Heating
    • Hot Water
    Cooling
    • None
    Appliances
    • Included: Dishwasher, Oven, Refrigerator
    Features
    • First Floor Bedroom, First Floor Full Bath, Eat-in Kitchen, Entrance Foyer, Original Details, Storage
    • Flooring: Hardwood
    • Basement: Full
    • Attic: Dormer
    • Number of fireplaces: 1
    • Fireplace features: Living Room
    Interior area
    • Total structure area: 1,492
    • Total interior livable area: 1,492 sqft

    Property

    Parking
    • Total spaces: 2
    • Parking features: Garage
    • Garage spaces: 2
    Features
    • Patio & porch: Deck
    Lot
    • Size: 8,276 sqft
    Details
    • Additional structures: Garage(s)
    • Parcel number: 55120042819501
    • Special conditions: None

    Construction

    Type & style
    • Home type: SingleFamily
    • Architectural style: Cape Cod
    • Property subtype: Single Family Residence, Residential
    Condition
    • Year built: 1951
    • Major remodel year: 1951

    Utilities & green energy

    • Sewer: Public Sewer
    • Water: Public
    • Utilities for property: Cable Available, Electricity Connected

    Community & neighborhood

    Location
    • Region: Peekskill

    Other

    Other facts
    • Listing agreement: Exclusive Right To Sell
    • Listing terms: Cash,Conventional,FHA

    Price history

    DateEventPrice
    10/17/2025Sold$550,000+10%$369/sqft
    Source: OneKey® MLS as distributed by MLS GRID #901780 Report a problem
    8/28/2025Pending sale$499,999$335/sqft
    Source: OneKey® MLS as distributed by MLS GRID #901780 Report a problem
    8/15/2025Listed for sale$499,999+57.7%$335/sqft
    Source: OneKey® MLS as distributed by MLS GRID #901780 Report a problem
    9/8/2023Sold$317,000+9.3%$212/sqft
    Source: OneKey® MLS as distributed by MLS GRID #H6251208 Report a problem
    6/13/2023Pending sale$289,900$194/sqft
    Source: OneKey® MLS as distributed by MLS GRID #H6251208 Report a problem
    6/2/2023Listing removed--
    Source: OneKey® MLS as distributed by MLS GRID #H6251208 Report a problem
    5/26/2023Listed for sale$289,900$194/sqft
    Source: OneKey® MLS as distributed by MLS GRID #H6251208 Report a problem

    Public tax history

    YearProperty taxesTax assessment
    2018-- $8,700
    2017-- $8,700
    2016-- $8,700

    Find assessor info on the county website

    Neighborhood: 10566

    Nearby schools

    GreatSchools rating
    Schools provided by the listing agent
    • Elementary: Frank G Lindsey Elementary School
    • Middle: Hendrick Hudson
    • High: Hendrick Hudson High School

    Source: OneKey® MLS as distributed by MLS GRID. This data may not be complete. We recommend contacting the local school district to confirm school assignments for this home.