Skip main navigation
Off market
  • $550,000

    51 McGuire Ave, Peekskill, NY 10566

    4beds
    1,525sqft
    SingleFamily
    Built in 1912
    8,276 Square Feet Lot
    $550,000 Zestimate®
    $361/sqft
    $4,169 Estimated rent

    Home value

    $550,000

    $517,000 - $583,000

    $4,169/mo

    Zestimate® history
    Loading
    Loading...

    Owner options

    List your home for rent

    $4,169/mo

    Rent Zestimate®

    Find your next renter with Zillow Rental Manager. Plus, with online applications, you can quickly screen prospective tenants – for free.

    Learn more

    $4,169/mo

    Rent Zestimate®

    Refinance and save

    $3,629/mo

    Est. payment

    Refinancing to a lower rate could help reduce your monthly payments and save thousands over the life of the loan.

    See today's rates

    $3,629/mo

    Est. payment

    Explore your selling options

    Work with a Zillow partner agent

    Leverage their expertise and Zillow's premium Showcase listings to get your home seen by more buyers.

    Get started

    List with your own agent

    Get your home in front of millions of buyers by listing it on Zillow.

    Learn how to do it

    Sell it yourself

    Take full control of how buyers see your home on Zillow by listing For Sale by Owner (FSBO).

    List your home

    What's special

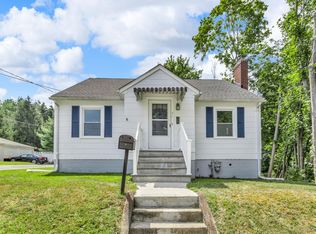
    Side hall victorian home with a detached 2 car garage, situated nicely on a level corner lot with a spacious, level backyard. Perfect yard for extensive gardens, an inground pool, volleyball games, or a playground. This quaint lady awaits its new owner who is ready to show her the love she deserves! Improvements include architectural roof on the house (06), thermopane windows, a new boiler was installed in 2016 & a new porch roof in 2015. Masonry exterior, enclosed front porch, pocket doors, walkout bays, original moldings & wood floors. You'll want to paint & add your own touch in the kitchen & baths but this is a move-in ready home. Great location on the outskirts of the city. Just a short distance from the banks of the Hudson River and a 1-hour train ride to NYC. Convert one of the 4 bedrooms to a home office and or a dressing room and you're all set! Bring your green thumb and eye for hardscaping and you'll make yourself a very special place and a smart investment!

    This property is off market, which means it's not currently listed for sale or rent on Zillow. This may be different from what's available on other websites or public sources.

    Facts & features

    Interior

    Bedrooms & bathrooms
    • Bedrooms: 4
    • Bathrooms: 2
    • Full bathrooms: 2
    Cooling
    • None
    Features
    • Eat-in Kitchen, Entrance Foyer, Storage, Formal Dining Room
    • Basement: Full, Unfinished, Walk-Out Access
    Interior area
    • Total interior livable area: 1,525 sqft

    Property

    Features
    • Patio & porch: Porch
    • Waterfront features: Water Access
    Lot
    • Size: 8,276 sqft
    • Features: Corner Lot, Level, Near Public Transit, Private
    Details
    • Parcel number: 55120042881

    Construction

    Type & style
    • Home type: SingleFamily
    • Architectural style: Victorian, Arts&Crafts
    Condition
    • Year built: 1912

    Utilities & green energy

    • Sewer: Sewer
    • Water: Public

    Community & neighborhood

    Location
    • Region: Peekskill

    Other

    Other facts
    • Appliances: Dryer, Refrigerator, Washer, Range
    • ConstructionMaterials: Frame, Brick
    • Basement: Full, Unfinished, Walk-Out Access
    • Heating: Oil, Hot Water
    • Flooring: Hardwood
    • Inclusions: Dryer, Refrigerator, Washer, Oven/Range, Ceiling Fan, Light Fixtures, Chandelier(s)
    • InteriorFeatures: Eat-in Kitchen, Entrance Foyer, Storage, Formal Dining Room
    • PropertyType: Residential
    • ParkingFeatures: Detached
    • Sewer: Sewer
    • PatioAndPorchFeatures: Porch
    • WaterSource: Public
    • SeniorCommunityYN: 0
    • ArchitecturalStyle: Victorian, Arts&Crafts
    • LotFeatures: Corner Lot, Level, Near Public Transit, Private
    • RoadResponsibility: Public Maintained Road
    • CommunityFeatures: Park, Near Public Transportation, Pool
    • AtticDescription: Unfinished
    • Cooling: Zoned
    • WaterfrontFeatures: Water Access
    • FireplaceYN: 0
    • PoolPrivateYN: 0
    • SpaYN: 0

    Price history

    DateEventPrice
    11/18/2020Sold$370,000-1.3%$243/sqft
    Source: OneKey® MLS as distributed by MLS GRID #H6046606 Report a problem
    7/31/2020Price change$375,000-5.1%$246/sqft
    Source: Better Homes and Gardens Rand Realty #H6046606 Report a problem
    7/3/2020Listed for sale$395,000+11.9%$259/sqft
    Source: BHG Rand Realty #H6046606 Report a problem
    3/30/2007Sold$353,000+81%$231/sqft
    Source: Public Record Report a problem
    12/16/2002Sold$195,000$128/sqft
    Source: Public Record Report a problem

    Public tax history

    YearProperty taxesTax assessment
    2025-- $8,600
    2024-- $8,600
    2023-- $8,600 +11.7%
    2022-- $7,700
    2021-- $7,700
    2020-- $7,700
    2019-- $7,700
    2018-- $7,700
    2017-- $7,700
    2016-- $7,700
    2015$1,314 $7,700
    2014$1,314 $7,700
    2013$1,314 $7,700
    2012-- $7,700
    2011-- $7,700
    2010-- $7,700
    2009-- $7,700
    2008-- $7,700
    2007-- $7,700
    2006-- $7,700
    2004-- $7,700
    2003-- $7,700
    2002-- $7,700
    2001-- $7,700
    2000-- $7,700
    1999-- $7,700

    Find assessor info on the county website

    Neighborhood: 10566

    Nearby schools

    GreatSchools rating
    Schools provided by the listing agent
    • Elementary: BUCHANAN-VERPLANCK ELEMENTARY SCHOOL
    • Middle: BLUE MOUNTAIN MIDDLE SCHOOL
    • High: HENDRICK HUDSON HIGH SCHOOL
    • District: HENDRICK HUDSON

    Source: The MLS. This data may not be complete. We recommend contacting the local school district to confirm school assignments for this home.