Skip main navigation
Off market
  • $728,400

    47 Meetinghouse Ct, Shamong, NJ 08088

    4beds
    2,834sqft
    SingleFamily
    Built in 1995
    0.92 Acres Lot
    $728,400 Zestimate®
    $257/sqft
    $4,317 Estimated rent

    Home value

    $728,400

    $692,000 - $765,000

    $4,317/mo

    Zestimate® history
    Loading
    Loading...

    Owner options

    List your home for rent

    $4,317/mo

    Rent Zestimate®

    Find your next renter with Zillow Rental Manager. Plus, with online applications, you can quickly screen prospective tenants – for free.

    Learn more

    $4,317/mo

    Rent Zestimate®

    Refinance and save

    $5,104/mo

    Est. payment

    Refinancing to a lower rate could help reduce your monthly payments and save thousands over the life of the loan.

    See today's rates

    $5,104/mo

    Est. payment

    Explore your selling options

    Work with a Zillow partner agent

    Leverage their expertise and Zillow's premium Showcase listings to get your home seen by more buyers.

    Get started

    List with your own agent

    Get your home in front of millions of buyers by listing it on Zillow.

    Learn how to do it

    Sell it yourself

    Take full control of how buyers see your home on Zillow by listing For Sale by Owner (FSBO).

    List your home

    What's special

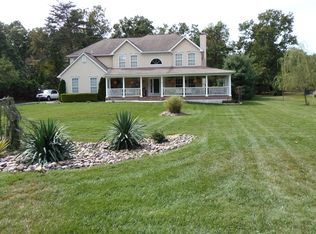
    Fall in love with this Stunning Custom Home in the highly sought after Waltham Woods community in Shamong. This home with distinguished Stucco front, boasts a stunning presence with almost 1 acre of lushly landscaped grounds, manicured lawn, terrific curb appeal, and is beautifully landscaped with lots of privacy. As you enter the dramatic two story foyer, with marble flooring, you are greeted with soaring ceilings, grand staircase, and an exquisite Chandelier! The expansive Living and Dining spaces feature Hardwood Floors, Crown Molding, and decorative lighting. The gourmet kitchen offers everything you can think of from the kitchen island with granite counter tops, vegetable sink, gorgeous wood cabinets, Custom backsplash, double wall ovens, Sub Zero refrigerator, Center Island counter seating, Butler pantry, and a large breakfast area which overlooks the Family Room featuring a beautiful fireplace. This is the heart of the home! A large deck is located off of the kitchen and overlooks the massive yard. The outdoors is an amazing, relaxing oasis with a fenced in yard, in ground heated pool, with a waterfall, and a beautiful garden, there is also a pool house with a wet bar and a half bath. The main level also features a private office and a half bath. The second level is open and bright and features four generous size bedrooms including a luxurious Master Suite, which offers a large walkin closet and a large Master Bath with soaking jetted tub, standing shower, double sinks and a makeup vanity. This level also features a full bath shared by the additional bedrooms. The fully finished Basement is a wonderful feature of this home, offering built in shelving and a fireplace. This home features a 2 Car Side-Turned Garage, with a blacktop driveway surrounded by beautiful EP Henry pavers. This is truly a dream home...Make your appointment to see it today!

    This property is off market, which means it's not currently listed for sale or rent on Zillow. This may be different from what's available on other websites or public sources.

    Facts & features

    Interior

    Bedrooms & bathrooms
    • Bedrooms: 4
    • Bathrooms: 3
    • Full bathrooms: 2
    • 1/2 bathrooms: 1
    Heating
    • Forced air
    Cooling
    • Central
    Features
    • Flooring: Carpet, Hardwood
    Interior area
    • Total interior livable area: 2,834 sqft

    Property

    Parking
    • Total spaces: 2
    • Parking features: Garage - Attached
    Lot
    • Size: 0.92 Acres
    Details
    • Parcel number: 320002300001300008

    Construction

    Type & style
    • Home type: SingleFamily
    Condition
    • Year built: 1995

    Community & HOA

    Location
    • Region: Shamong

    Financial & listing details

    • Price per square foot: $257/sqft
    • Tax assessed value: $394,400
    • Annual tax amount: $12,629

    Price history

    DateEventPrice
    11/23/2022Sold$585,000+1.7%$206/sqft
    Source: Bright MLS #NJBL2034806 Report a problem
    10/19/2022Pending sale$575,000$203/sqft
    Source: Bright MLS #NJBL2034806 Report a problem
    10/17/2022Contingent$575,000$203/sqft
    Source: Bright MLS #NJBL2034806 Report a problem
    10/14/2022Price change$575,000-3.4%$203/sqft
    Source: Bright MLS #NJBL2034806 Report a problem
    10/6/2022Listed for sale$595,000+46.9%$210/sqft
    Source: Bright MLS #NJBL2034806 Report a problem
    5/17/2019Listing removed$405,000$143/sqft
    Source: RE/MAX Preferred #NJBL323506 Report a problem
    5/16/2019Listed for sale$405,000$143/sqft
    Source: RE/MAX Preferred #NJBL323506 Report a problem
    5/14/2019Sold$405,000$143/sqft
    Source: Public Record Report a problem
    4/2/2019Pending sale$405,000$143/sqft
    Source: RE/MAX Preferred #NJBL323506 Report a problem
    3/27/2019Price change$405,000+1.3%$143/sqft
    Source: RE/MAX Preferred - Cherry Hill #NJBL323506 Report a problem
    3/21/2019Listed for sale$399,900+86%$141/sqft
    Source: RE/MAX Preferred - Cherry Hill #NJBL323506 Report a problem
    2/27/1995Sold$215,000+377.8%$76/sqft
    Source: Public Record Report a problem
    9/21/1994Sold$45,000$16/sqft
    Source: Public Record Report a problem

    Public tax history

    YearProperty taxesTax assessment
    2025$12,629 +7.2%$394,400
    2024$11,781 $394,400
    2023-- $394,400
    2022-- $394,400
    2021-- $394,400
    2020$10,984 +1.7%$394,400
    2019$10,803 -3.3%$394,400
    2018$11,173 +3.5%$394,400
    2017$10,799 +2.4%$394,400
    2016$10,542 +6.5%$394,400
    2015$9,896 +3.3%$394,400
    2014$9,584 -0.5%$394,400
    2013$9,627 $394,400 +74.7%
    2003-- $225,800
    Find assessor info on the county website

    Neighborhood: 08088

    Nearby schools

    GreatSchools rating
    Schools provided by the listing agent
    • High: Seneca
    • District: Lenape Regional High

    Source: The MLS. This data may not be complete. We recommend contacting the local school district to confirm school assignments for this home.

    Get a cash offer in 3 minutes
    Find out how much your home could sell for in as little as 3 minutes with a no-obligation cash offer.
    Estimated market value
    $728,400
    Get a cash offer in 3 minutes
    Find out how much your home could sell for in as little as 3 minutes with a no-obligation cash offer.
    Estimated market value
    $728,400