Welcome to 48 Meetinghouse Court. Finding a home in the coveted Waltham Woods development of Shamong that truly checks every box is a rare find, but this one delivers. From the incredible curb appeal and oversized .93 acre lot with a pool, to the beautifully updated modern interior, this home offers the perfect combination of comfort, style, and lifestyle. The moment you arrive, you are greeted by an expansive front yard, mature landscaping, and a setting that immediately feels like home. The long driveway leads to a two car garage and provides plenty of additional space for parking, storage, and all of your outdoor toys. Step inside and you will quickly notice the care and attention that has gone into every detail. Warm coastal inspired paint colors, modern updated fixtures throughout, beautiful trim work, luxury vinyl plank flooring, and new carpeting all come together to create a bright, stylish, and inviting feel. Natural light fills the home, highlighted by the impressive half moon window above the front entry and the abundance of windows throughout. The home features a timeless center hall colonial layout with a spacious living room on one side and a formal dining room on the other. Continue toward the back of the home where the floor plan opens into the heart of the house. This beautiful everyday living space features an updated eat in kitchen, breakfast area, and family room designed for gathering. The kitchen offers granite countertops, stainless steel appliances, plenty of cabinet space, and a functional layout with a center island. Just steps away, the family room serves as the perfect place to relax, complete with new carpeting and gorgeous custom white built in shelving that creates the perfect focal point of the space. Step through the sliding glass doors and discover what truly sets this home apart. The recently painted oversized deck overlooks your private backyard retreat, complete with a beautiful pool and plenty of room to enjoy. Sitting on nearly an acre, with much of the usable space located behind the home, this backyard is built for summer days, entertaining, and making memories. The orientation of the property also allows you to enjoy incredible sunsets from the deck and pool area, making this outdoor space one you will never want to leave. Back inside, head upstairs where you will find a spacious primary suite featuring a private nook, ensuite bathroom, and plenty of room to unwind. The primary bath offers a large soaking tub and the perfect opportunity to create your own spa style escape. Three additional generously sized bedrooms and another full bathroom complete the second floor, which also features newer flooring throughout. Need even more space? The finished basement offers another incredible area to entertain with a bar, game area, and TV space. An additional finished room provides flexibility for a private office, playroom, gym, or whatever best fits your lifestyle. Move in with peace of mind knowing the major items have already been taken care of, including a roof and septic system that are only 4 years old, along with HVAC updates completed within the last 8 years. Combine all of this with an exceptional location in one of Shamong’s most desirable neighborhoods, offering the perfect balance of peaceful living while still being convenient to the shore, Philadelphia, shopping, restaurants, and everyday amenities, and you have a home that is truly hard to find. Beautifully updated, perfectly located, and offering the indoor and outdoor lifestyle everyone is searching for, 48 Meetinghouse Court is ready for its next chapter. All that is left to do is unpack, relax, and enjoy everything this incredible home has to offer. Schedule your private tour today!
Pending
$699,900
48 Meetinghouse Ct, Shamong, NJ 08088
4beds
3,495sqft
:
Get pre-qualified$4,940/mo
Single Family Residence
Built in 1995
0.92 Acres Lot
$719,700 Zestimate®
$200/sqft
$-- HOA
What's special
Private backyard retreatLong drivewayBeautiful poolEnsuite bathroomModern updated fixtures throughoutIncredible curb appealNew carpeting
- 41 days |
- 214 |
- 5 |
Likely to sell faster than
Zillow last checked:
Listing updated:
Listed by:
Tory Schroff 609-923-3540,
Keller Williams Realty - Moorestown
Source: Bright MLS,MLS#: NJBL2113800
Facts & features
Interior
Bedrooms & bathrooms
- Bedrooms: 4
- Bathrooms: 3
- Full bathrooms: 2
- 1/2 bathrooms: 1
- Main level bathrooms: 1
Basement
- Area: 1000
Heating
- Forced Air, Oil
Cooling
- Central Air, Electric
Appliances
- Included: Dishwasher, Dryer, Microwave, Oven/Range - Electric, Refrigerator, Stainless Steel Appliance(s), Washer, Electric Water Heater
Features
- Soaking Tub, Breakfast Area, Ceiling Fan(s), Crown Molding, Dining Area, Family Room Off Kitchen, Open Floorplan, Floor Plan - Traditional, Eat-in Kitchen, Kitchen Island, Pantry, Primary Bath(s), Recessed Lighting, Upgraded Countertops
- Flooring: Carpet, Wood
- Basement: Finished
- Number of fireplaces: 1
Interior area
- Total structure area: 3,495
- Total interior livable area: 3,495 sqft
- Finished area above ground: 2,495
- Finished area below ground: 1,000
Property
Parking
- Total spaces: 8
- Parking features: Garage Faces Side, Inside Entrance, Driveway, Attached
- Attached garage spaces: 2
- Uncovered spaces: 6
Accessibility
- Accessibility features: Accessible Entrance
Features
- Levels: Two
- Stories: 2
- Patio & porch: Deck
- Exterior features: Lawn Sprinkler, Play Area
- Has private pool: Yes
- Pool features: Vinyl, In Ground, Private
Lot
- Size: 0.92 Acres
Details
- Additional structures: Above Grade, Below Grade
- Parcel number: 3200023 1100006
- Zoning: RD-3
- Special conditions: Standard
Construction
Type & style
- Home type: SingleFamily
- Architectural style: Colonial
- Property subtype: Single Family Residence
Materials
- Frame
- Foundation: Concrete Perimeter
- Roof: Architectural Shingle
Condition
- Very Good,Excellent,Good
- New construction: No
- Year built: 1995
Utilities & green energy
- Sewer: On Site Septic
- Water: Well
Community & HOA
Community
- Security: Fire Sprinkler System
- Subdivision: Waltham Woods
HOA
- Has HOA: No
Location
- Region: Shamong
- Municipality: SHAMONG TWP
Financial & listing details
- Price per square foot: $200/sqft
- Tax assessed value: $363,800
- Annual tax amount: $12,089
- Date on market: 6/12/2026
- Listing agreement: Exclusive Right To Sell
- Listing terms: Cash,Conventional,FHA,VA Loan
- Inclusions: All Fixtures And Appliances, Pool Table, Swing Set, Trampoline (all Can Leave If Buyer Desires), Basketball Hoop, All Pool Equipment, Tv In Family Room
- Exclusions: Seller Personal Property
- Ownership: Fee Simple
Estimated market value
$719,700
$684,000 - $756,000
$4,746/mo
Price history
| Date | Event | Price |
|---|---|---|
| 7/6/2026 | Pending sale | $699,900$200/sqft |
Source:  Bright MLS #NJBL2113800 Report a problem Bright MLS #NJBL2113800 Report a problem | ||
| 6/17/2026 | Contingent | $699,900$200/sqft |
Source: Bright MLS #NJBL2113800 Report a problem | ||
| 6/12/2026 | Listed for sale | $699,900+20.2%$200/sqft |
Source: Bright MLS #NJBL2113800 Report a problem | ||
| 3/21/2023 | Sold | $582,500-7.5%$167/sqft |
Source: Bright MLS #NJBL2034152 Report a problem | ||
| 1/22/2023 | Pending sale | $629,900$180/sqft |
Source:  RE/MAX International #NJBL2034152 Report a problem RE/MAX International #NJBL2034152 Report a problem | ||
| 1/21/2023 | Contingent | $629,900$180/sqft |
Source: Bright MLS #NJBL2034152 Report a problem | ||
| 10/11/2022 | Listed for sale | $629,900+117.2%$180/sqft |
Source: Bright MLS #NJBL2034152 Report a problem | ||
| 8/1/2000 | Sold | $290,000+28.9%$83/sqft |
Source: Public Record Report a problem | ||
| 9/10/1996 | Sold | $225,000+388.4%$64/sqft |
Source: Public Record Report a problem | ||
| 8/2/1995 | Sold | $46,066$13/sqft |
Source: Public Record Report a problem | ||
Public tax history
| Year | Property taxes | Tax assessment |
|---|---|---|
| 2025 | $11,649 +7.2% | $363,800 |
| 2024 | $10,867 | $363,800 |
| 2023 | -- | $363,800 |
| 2022 | $10,521 +1.8% | $363,800 |
| 2021 | $10,332 +2% | $363,800 |
| 2020 | $10,132 +1.7% | $363,800 |
| 2019 | $9,964 -3.3% | $363,800 |
| 2018 | $10,306 +3.5% | $363,800 |
| 2017 | $9,961 +2.4% | $363,800 |
| 2016 | $9,724 +6.5% | $363,800 |
| 2015 | $9,128 +3.3% | $363,800 |
| 2014 | $8,840 -0.5% | $363,800 |
| 2013 | $8,880 | $363,800 +61.6% |
| 2003 | -- | $225,100 |
Find assessor info on the county website
Monthly payment
Est. payment
Payment breakdown
Explore the cost of this home by adjusting the details. Changes won't be saved.Climate risks
Neighborhood: 08088
Nearby schools
GreatSchools rating
- 7/10Indian Mills Elementary SchoolGrades: PK-4Distance: 1.9 mi
- 8/10Indian Mills Memorial SchoolGrades: 5-8Distance: 2.9 mi
- 6/10Seneca High SchoolGrades: 9-12Distance: 3.4 mi
Schools provided by the listing agent
- High: Seneca H.s.
- District: Lenape Regional High
Source: Bright MLS. This data may not be complete. We recommend contacting the local school district to confirm school assignments for this home.
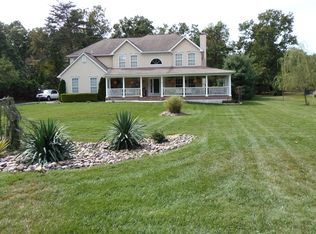
- $676,7004 bd3 ba2.7k sqft46 Meetinghouse Ct, Shamong, NJ 08088Off Market
- $691,700-- bd-- ba2.4k sqft50 Meetinghouse Ct, Shamong, NJ 08088Off Market
- $725,7004 bd3 ba2.8k sqft47 Meetinghouse Ct, Shamong, NJ 08088Off Market
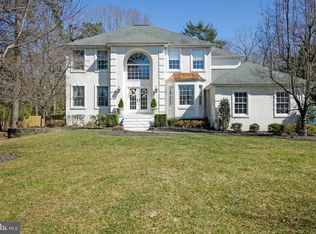
- $733,2005 bd3 ba3.5k sqft49 Meetinghouse Ct, Shamong, NJ 08088Off Market
- $642,2004 bd2 ba2.3k sqft44 Meetinghouse Ct, Shamong, NJ 08088Off Market
- $606,500-- bd-- ba2.2k sqft51 Meetinghouse Ct, Shamong, NJ 08088Off Market
- $695,100-- bd-- ba2.8k sqft45 Meetinghouse Ct, Shamong, NJ 08088Off Market
- $739,600-- bd-- ba3.1k sqft52 Meetinghouse Ct, Shamong, NJ 08088Off Market
A local agent can set up tours, give advice and negotiate with sellers.
Similar homes
- $710,0004 bd4 ba2.7k sqft9 Silver Lake Dr, Shamong, NJ 08088For Sale

 MLS ID #NJBL2116290, James Abbott, BHHS Fox & Roach-Margate. Bright MLS
 - $716,0004 bd4 ba3.2k sqft55 Meetinghouse Ct, Shamong, NJ 08088For Sale
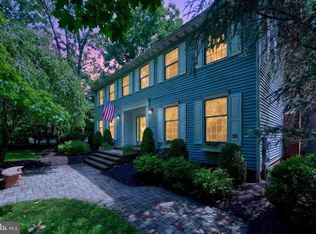 MLS ID #NJBL2112646, Lisa Hermann, Keller Williams Realty - Moorestown. Bright MLS
 - $599,5003 bd3 ba2.5k sqft131 Tuckerton Rd, Vincentown, NJ 08088For Sale
 MLS ID #NJBL2111596, Jenny Albaz, Better Homes and Gardens Real Estate Maturo. Bright MLS
 - $799,9004 bd3 ba3.8k sqft32 Constitution Dr, Southampton, NJ 08088For Sale
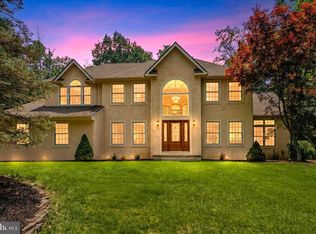 MLS ID #NJBL2114264, Jacqueline Baumeyer, EXP Realty, LLC. Bright MLS
 - $749,0004 bd3 ba3.1k sqft3 Ridge Ct, Medford, NJ 08055For SaleMLS ID #NJBL2115192, Grant Nutter, Sure Sell Real Estate. Bright MLS
- $599,0003 bd2 ba2.2k sqft492 Oak Shade Rd, Shamong, NJ 08088For SaleMLS ID #NJBL2114186, Brenda Richmond, Keller Williams Realty - Moorestown. Bright MLS
- $509,0004 bd3 ba2.6k sqft57 Red Oak Dr, Tabernacle, NJ 08088For SaleMLS ID #NJBL2110294, Mark Hebert, RE/MAX Preferred - Sewell. Bright MLS
- $799,9004 bd4 ba3.6k sqft420 Tuckerton Rd, Medford, NJ 08055For SaleMLS ID #NJBL2108840, Jody Pagliuso, BHHS Fox & Roach-Medford. Bright MLS
- $695,0004 bd3 ba2.1k sqft95 10th St, Marlton, NJ 08053For SaleMLS ID #NJBL2113160, Michael Chuppe, Weichert Realtors-Haddonfield. Bright MLS
- $625,0003 bd2 ba2.1k sqft39 Thunderhead Dr, Medford, NJ 08055For SaleMLS ID #NJBL2117002, Valerie Bertsch, Compass New Jersey, LLC - Moorestown. Bright MLS
- $739,9004 bd3 ba2.9k sqft39 Cochise Cir, Medford Lakes, NJ 08055For SaleMLS ID #NJBL2113716, Valerie Bertsch, Compass New Jersey, LLC - Moorestown. Bright MLS
- $750,0004 bd3 ba3.7k sqft17 Mill Park Ln, Marlton, NJ 08053For SaleMLS ID #NJBL2115226, Alice Cane, HomeSmart First Advantage Realty. Bright MLS
- $680,0003 bd3 ba2.3k sqft2339 Tremont Ave, Atco, NJ 08004For SaleMLS ID #NJCD2117276, Joanna Papadaniil, BHHS Fox & Roach-Mullica Hill South. Bright MLS
- $725,0005 bd4 ba3k sqft10 E Red Oak Dr, Voorhees, NJ 08043For SaleMLS ID #NJCD2120748, John R. Wuertz, BHHS Fox & Roach - Robbinsville. Bright MLS
- $925,0004 bd4 ba4k sqft5 Ridge Ct, Medford, NJ 08055For SaleMLS ID #NJBL2115952, Sam Lepore, Keller Williams Realty - Moorestown. Bright MLS
- $699,9004 bd3 ba2.6k sqft21 S Lakeside Dr W, Medford, NJ 08055For SaleMLS ID #NJBL2109906, Meredith Hahn, BHHS Fox & Roach-Medford. Bright MLS
- $599,9994 bd3 ba3.2k sqft60 Bradford Way, Voorhees, NJ 08043For SaleMLS ID #NJCD2121504, Heather Magladry, Keller Williams Realty - Marlton. Bright MLS
- $965,0004 bd4 ba4.4k sqft43 Oxford Cir, Southampton, NJ 08088For SaleMLS ID #NJBL2111214, Salvatore Taormina, Robert DeFalco Realty. Bright MLS
- $750,0004 bd3 ba2.8k sqft11 Sweetgum Ct, Marlton, NJ 08053For SaleMLS ID #NJBL2114794, Neil Vogel, All-Ways Agency. Bright MLS
- $775,0004 bd3 ba3k sqft109 Kingsdale Ave, Cherry Hill, NJ 08003For SaleMLS ID #NJCD2118164, Mary C Ryan, BHHS Fox & Roach-Cherry Hill. Bright MLS
