Presenting a superb opportunity at 47 Midway Dr., Cromwell, CT, in the desirable Fox Meadows community. Nestled as an end unit, this townhome offers an exclusive blend of privacy, serenity, and convenience. Step inside to discover over 1740 sqft of meticulously maintained living space adorned with neutral color palettes, inviting you to bring your style. The home comes with 2 generously-sized bedrooms, assuring a relaxing retreat after a day's hustle. The 1.5 bathrooms exude functionality and ease, a testament to the thoughtful design. The pièce de résistance is the 3rd level bonus room. This versatile space holds a world of possibilities, allowing you to customize it to your liking. Whether you require an extra bedroom, a tranquil home office, or a vivacious entertainment hub, this room can transform into anything you wish. Enjoy the comforts of an end unit townhome that's just moments away from local amenities, offering an unrivaled blend of accessibility and privacy. Fox Meadows is not just an address; it's a lifestyle destination that offers a sense of community and peace. Become the lucky new owner of 47 Midway Dr. and make this house your home. Don't wait; opportunity knocks but once! This is the perfect place to create new memories and enjoy the good life. Make your real estate dreams a reality today!
Sold for $270,000
$270,000
47 Midway Drive #47, Cromwell, CT 06416
2beds
1,744sqft
Condominium, Townhouse
Built in 1983
-- sqft lot
$297,200 Zestimate®
$155/sqft
$2,453 Estimated rent
Home value
$297,200
$279,000 - $315,000
$2,453/mo
Zestimate® history
Owner options
List your home for rent
$2,453/mo
Rent Zestimate®
Find your next renter with Zillow Rental Manager. Plus, with online applications, you can quickly screen prospective tenants – for free.
$2,453/mo
Rent Zestimate®
Refinance and save
$2,277/mo
Est. payment
Refinancing to a lower rate could help reduce your monthly payments and save thousands over the life of the loan.
$2,277/mo
Est. payment
Explore your selling options
Work with a Zillow partner agent
Leverage their expertise and Zillow's premium Showcase listings to get your home seen by more buyers.
Get startedList with your own agent
Get your home in front of millions of buyers by listing it on Zillow.
Learn how to do itSell it yourself
Take full control of how buyers see your home on Zillow by listing For Sale by Owner (FSBO).
List your homeWhat's special
Neutral color palettes
Zillow last checked:
Listing updated:
Listed by:
Team Rio of Executive Real Estate,
Amy P. Rio 860-916-6048,
Executive Real Estate Inc. 860-633-8800
Bought with:
Tony Opalenik, REB.0792926
Eagle Eye Realty PLLC
Source: Smart MLS,MLS#: 170587807
Facts & features
Interior
Bedrooms & bathrooms
- Bedrooms: 2
- Bathrooms: 2
- Full bathrooms: 1
- 1/2 bathrooms: 1
Rooms
- Room types: Bonus Room
Bedroom
- Level: Upper
Bedroom
- Level: Upper
Bathroom
- Level: Main
Bathroom
- Level: Upper
Kitchen
- Level: Main
Living room
- Level: Main
Other
- Level: Other
Heating
- Forced Air, Natural Gas
Cooling
- Central Air
Appliances
- Included: Oven/Range, Refrigerator, Dishwasher, Disposal, Washer, Dryer, Gas Water Heater
- Laundry: Upper Level, Mud Room
Features
- Basement: Full,Garage Access,Storage Space
- Number of fireplaces: 1
- Common walls with other units/homes: End Unit
Interior area
- Total structure area: 1,744
- Total interior livable area: 1,744 sqft
- Finished area above ground: 1,744
Property
Parking
- Total spaces: 1
- Parking features: Attached, Off Street
- Attached garage spaces: 1
Features
- Stories: 3
- Has private pool: Yes
Details
- Parcel number: 2383686
- Zoning: R-15
Construction
Type & style
- Home type: Condo
- Architectural style: Townhouse
- Property subtype: Condominium, Townhouse
- Attached to another structure: Yes
Materials
- Vinyl Siding
Condition
- New construction: No
- Year built: 1983
Utilities & green energy
- Sewer: Public Sewer
- Water: Public
Community & HOA
HOA
- Has HOA: Yes
- Amenities included: Clubhouse
- Services included: Snow Removal, Pool Service, Road Maintenance
- HOA fee: $360 monthly
Location
- Region: Cromwell
Financial & listing details
- Price per square foot: $155/sqft
- Tax assessed value: $160,720
- Annual tax amount: $4,727
- Date on market: 10/5/2023
Price history
| Date | Event | Price |
|---|---|---|
| 9/29/2023 | Sold | $270,000+8%$155/sqft |
Source:  Smart MLS #170587807 Report a problem Smart MLS #170587807 Report a problem | ||
| 8/8/2023 | Pending sale | $249,900$143/sqft |
Source: Smart MLS #170587807 Report a problem | ||
| 7/29/2023 | Listed for sale | $249,900+38.8%$143/sqft |
Source: Smart MLS #170587807 Report a problem | ||
| 4/22/2016 | Sold | $180,000+0.1%$103/sqft |
Source: Smart MLS #G10096719 Report a problem | ||
| 12/12/2015 | Listing removed | $179,900$103/sqft |
Source: Berkshire Hathaway HomeServices New England Properties #G10096719 Report a problem | ||
| 12/11/2015 | Pending sale | $179,900$103/sqft |
Source: Berkshire Hathaway HomeServices New England Properties #G10096719 Report a problem | ||
| 12/1/2015 | Listed for sale | $179,900$103/sqft |
Source: Berkshire Hathaway HomeServices New England Properties #G10096719 Report a problem | ||
Public tax history
Tax history is unavailable.
Neighborhood: 06416
Nearby homes
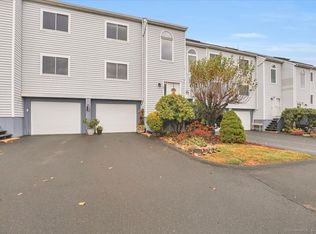
- $325,0003 bd3 ba1.7k sqft49 Midway Dr #49, Cromwell, CT 06416Sold
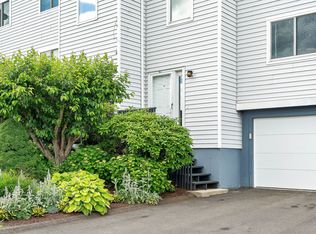
- $330,0003 bd2 ba1.7k sqft51 Midway Dr, Cromwell, CT 06416Sold
- $285,0003 bd3 ba1.7k sqft35 Midway Dr #35, Cromwell, CT 06416Sold

- $278,4002 bd2 ba1.4k sqft37 Wynwood Dr, Cromwell, CT 06416Off Market
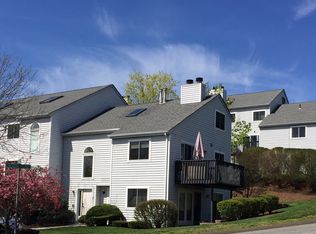
- $--2 bd2 ba1.4k sqft37 Wynwood Dr #37, Cromwell, CT 06416Off Market
- $328,6003 bd1 ba1.7k sqft9 Woodbridge Ln, Cromwell, CT 06416Off Market
- $331,2003 bd2 ba1.7k sqft11 Woodbridge Ln, Cromwell, CT 06416Off Market
- $315,0002 bd2 ba1.7k sqft57 Midway Dr #57, Cromwell, CT 06416Sold
Nearby schools
GreatSchools rating
- NAEdna C. Stevens SchoolGrades: PK-2Distance: 1.8 mi
- 8/10Cromwell Middle SchoolGrades: 6-8Distance: 2.2 mi
- 9/10Cromwell High SchoolGrades: 9-12Distance: 1.7 mi
Schools provided by the listing agent
- Elementary: Edna C. Stevens
- Middle: Cromwell,Woodside
- High: Cromwell
Source: Smart MLS. This data may not be complete. We recommend contacting the local school district to confirm school assignments for this home.


Get pre-qualified for a loan
At Zillow Home Loans, we can pre-qualify you in as little as 5 minutes with no impact to your credit score.An equal housing lender. NMLS #10287.
Sell for more on Zillow
Get a Zillow Showcase℠ listing at no additional cost and you could sell for .
$297,200
2% more
+$5,944
With Zillow Showcase(estimated)
$303,144
- Connecticut
- Middlesex County
- Cromwell
- 06416
- 47 Midway Drive Unit 47
Nearby cities
Nearby zip codes
Other Cromwell Topics
