Step into this beautifully updated 3-bedroom, 2.5-bathroom townhouse that seamlessly blends modern updates with a touch of country charm. Nestled in the sought-after Fox Meadows community, this home offers both style and convenience, with fantastic amenities and a prime location. A dramatic two-story entryway welcomes you, with an elegant overlook from the second floor. Hardwood floors flow throughout all three levels, enhancing the home's timeless appeal. The main floor features an updated kitchen with brand-new appliances, quartzite countertops, and a tiled backsplash. The open dining and living area boasts a cozy wood fireplace with a classic mantle surround, while sliding doors lead out to a private deck for relaxing or entertaining. A convenient half bathroom completes this level. Upstairs, the primary suite impresses with vaulted ceilings, dual closets, and a renovated bathroom featuring a luxurious tiled shower with a rain head. The second floor also includes a bright second bedroom with lovely views, a full laundry area, and plenty of storage space. The third-floor retreat offers versatility, serving as a private bedroom suite or a stylish home office. This level includes a second full bathroom with a tiled shower and built-in bench seating. Additional features include an oversized garage with extra storage, plus a brand-new furnace and central air installed in October 2024. Residents of Fox Meadows enjoy access to fantastic amenities, including an in-ground pool, Clubhouse, tennis courts, and a playground. Centrally located near highways for commuters, as well as shopping and dining, this townhouse is the perfect place to call home.
Sold for $325,000
$325,000
49 Midway Drive #49, Cromwell, CT 06416
3beds
1,744sqft
Condominium, Townhouse
Built in 1983
-- sqft lot
$349,500 Zestimate®
$186/sqft
$2,782 Estimated rent
Home value
$349,500
$318,000 - $384,000
$2,782/mo
Zestimate® history
Owner options
List your home for rent
$2,782/mo
Rent Zestimate®
Find your next renter with Zillow Rental Manager. Plus, with online applications, you can quickly screen prospective tenants – for free.
$2,782/mo
Rent Zestimate®
Refinance and save
$2,647/mo
Est. payment
Refinancing to a lower rate could help reduce your monthly payments and save thousands over the life of the loan.
$2,647/mo
Est. payment
Explore your selling options
Work with a Zillow partner agent
Leverage their expertise and Zillow's premium Showcase listings to get your home seen by more buyers.
Get startedList with your own agent
Get your home in front of millions of buyers by listing it on Zillow.
Learn how to do itSell it yourself
Take full control of how buyers see your home on Zillow by listing For Sale by Owner (FSBO).
List your homeWhat's special
Cozy wood fireplaceThird-floor retreatPrivate deckDramatic two-story entrywayQuartzite countertopsStylish home officePrivate bedroom suite
Zillow last checked:
Listing updated:
Listed by:
Michael Reiman 860-301-1546,
William Raveis Real Estate 860-344-1658
Bought with:
Jill Rubino, RES.0811515
Century 21 AllPoints Realty
Source: Smart MLS,MLS#: 24060961
Facts & features
Interior
Bedrooms & bathrooms
- Bedrooms: 3
- Bathrooms: 3
- Full bathrooms: 2
- 1/2 bathrooms: 1
Primary bedroom
- Features: Vaulted Ceiling(s), Ceiling Fan(s), Hardwood Floor
- Level: Upper
Bedroom
- Features: Hardwood Floor
- Level: Upper
Bedroom
- Features: Skylight, Bedroom Suite, Hardwood Floor
- Level: Upper
Bathroom
- Features: Hardwood Floor
- Level: Main
Bathroom
- Features: Double-Sink, Stall Shower, Tile Floor
- Level: Upper
Bathroom
- Features: Stall Shower, Tile Floor
- Level: Upper
Dining room
- Features: Hardwood Floor
- Level: Main
Kitchen
- Features: Breakfast Bar, Ceiling Fan(s), Quartz Counters, Hardwood Floor
- Level: Main
Living room
- Features: Balcony/Deck, Fireplace, Sliders
- Level: Main
Heating
- Forced Air, Natural Gas
Cooling
- Central Air
Appliances
- Included: Oven/Range, Microwave, Refrigerator, Dishwasher, Disposal, Washer, Dryer, Gas Water Heater, Water Heater
- Laundry: Upper Level
Features
- Wired for Data
- Basement: None
- Attic: Finished,Walk-up
- Number of fireplaces: 1
Interior area
- Total structure area: 1,744
- Total interior livable area: 1,744 sqft
- Finished area above ground: 1,744
Property
Parking
- Total spaces: 2
- Parking features: Attached, Assigned, Garage Door Opener
- Attached garage spaces: 2
Features
- Stories: 3
- Patio & porch: Deck
- Exterior features: Rain Gutters
- Has private pool: Yes
- Pool features: In Ground
Lot
- Features: Level, Sloped
Details
- Parcel number: 954449
- Zoning: R-15
Construction
Type & style
- Home type: Condo
- Architectural style: Townhouse
- Property subtype: Condominium, Townhouse
Materials
- Vinyl Siding
Condition
- New construction: No
- Year built: 1983
Utilities & green energy
- Sewer: Public Sewer
- Water: Public
Community & HOA
Community
- Features: Basketball Court, Health Club, Medical Facilities, Park, Playground, Near Public Transport, Shopping/Mall, Tennis Court(s)
HOA
- Has HOA: Yes
- Amenities included: Basketball Court, Clubhouse, Playground, Pool, Tennis Court(s), Management
- Services included: Maintenance Grounds, Trash, Snow Removal, Water, Pool Service, Road Maintenance
- HOA fee: $378 monthly
Location
- Region: Cromwell
Financial & listing details
- Price per square foot: $186/sqft
- Tax assessed value: $143,220
- Annual tax amount: $4,307
- Date on market: 11/25/2024
Price history
| Date | Event | Price |
|---|---|---|
| 1/17/2025 | Sold | $325,000+4.9%$186/sqft |
Source:  Smart MLS #24060961 Report a problem Smart MLS #24060961 Report a problem | ||
| 1/16/2025 | Pending sale | $309,900$178/sqft |
Source: Smart MLS #24060961 Report a problem | ||
| 1/16/2025 | Listed for sale | $309,900$178/sqft |
Source:  William Raveis Real Estate, Mortgage & Insurance #24060961 Report a problem William Raveis Real Estate, Mortgage & Insurance #24060961 Report a problem | ||
| 12/6/2024 | Pending sale | $309,900$178/sqft |
Source: William Raveis Real Estate, Mortgage & Insurance #24060961 Report a problem | ||
| 11/25/2024 | Listed for sale | $309,900$178/sqft |
Source: Smart MLS #24060961 Report a problem | ||
Public tax history
Tax history is unavailable.
Neighborhood: 06416
Nearby homes
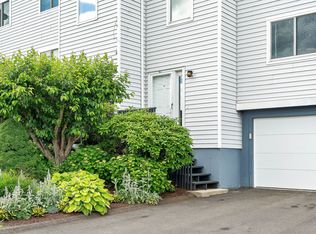
- $330,0003 bd2 ba1.7k sqft51 Midway Dr, Cromwell, CT 06416Sold
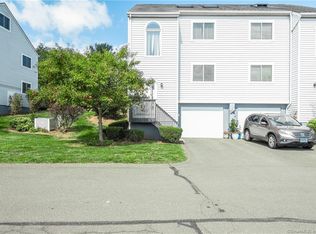
- $270,0002 bd2 ba1.7k sqft47 Midway Dr #47, Cromwell, CT 06416Sold
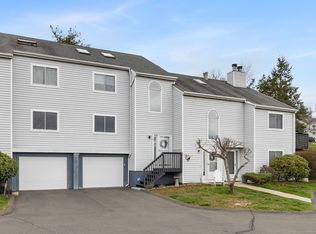
- $315,0002 bd2 ba1.7k sqft57 Midway Dr #57, Cromwell, CT 06416Sold
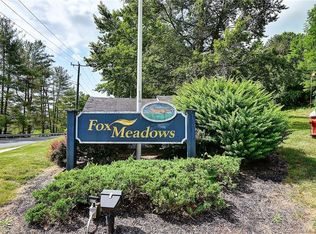
- $235,0003 bd3 ba1.7k sqft23 Wynwood Dr #23, Cromwell, CT 06416Sold
- $283,3002 bd2 ba1.4k sqft37 Wynwood Dr, Cromwell, CT 06416Off Market
- $--2 bd2 ba1.4k sqft37 Wynwood Dr #37, Cromwell, CT 06416Off Market
- $335,5003 bd1 ba1.7k sqft9 Woodbridge Ln, Cromwell, CT 06416Off Market
- $336,1003 bd2 ba1.7k sqft11 Woodbridge Ln, Cromwell, CT 06416Off Market
Nearby schools
GreatSchools rating
- NAEdna C. Stevens SchoolGrades: PK-2Distance: 1.8 mi
- 8/10Cromwell Middle SchoolGrades: 6-8Distance: 2.2 mi
- 9/10Cromwell High SchoolGrades: 9-12Distance: 1.7 mi
Schools provided by the listing agent
- Elementary: Edna C. Stevens
- High: Cromwell
Source: Smart MLS. This data may not be complete. We recommend contacting the local school district to confirm school assignments for this home.


Get pre-qualified for a loan
At Zillow Home Loans, we can pre-qualify you in as little as 5 minutes with no impact to your credit score.An equal housing lender. NMLS #10287.
Sell for more on Zillow
Get a Zillow Showcase℠ listing at no additional cost and you could sell for .
$349,500
2% more
+$6,990
With Zillow Showcase(estimated)
$356,490
- Connecticut
- Middlesex County
- Cromwell
- 06416
- 49 Midway Drive Unit 49
Nearby cities
Nearby zip codes
Other Cromwell Topics
