Skip main navigation
Sold for $1,125,000
  • $1,125,000

    47 Mockingbird Ln, Palmyra, PA 17078

    4beds
    4,600sqft
    Single Family Residence
    Built in 2006
    6.41 Acres Lot
    $1,133,100 Zestimate®
    $245/sqft
    $4,659 Estimated rent

    Home value

    $1,133,100

    $997,000 - $1.29M

    $4,659/mo

    Zestimate® history
    Loading
    Loading...

    Owner options

    List your home for rent

    $4,659/mo

    Rent Zestimate®

    Find your next renter with Zillow Rental Manager. Plus, with online applications, you can quickly screen prospective tenants – for free.

    Learn more

    $4,659/mo

    Rent Zestimate®

    Refinance and save

    $7,085/mo

    Est. payment

    Refinancing to a lower rate could help reduce your monthly payments and save thousands over the life of the loan.

    See today's rates

    $7,085/mo

    Est. payment

    Explore your selling options

    Work with a Zillow partner agent

    Leverage their expertise and Zillow's premium Showcase listings to get your home seen by more buyers.

    Get started

    List with your own agent

    Get your home in front of millions of buyers by listing it on Zillow.

    Learn how to do it

    Sell it yourself

    Take full control of how buyers see your home on Zillow by listing For Sale by Owner (FSBO).

    List your home

    What's special

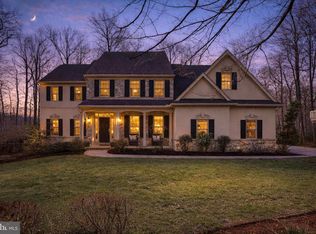
    Presenting a distinguished custom-built estate in the prestigious Forest Ridge Estates, offering an exceptional combination of elegance, comfort, and privacy. Set on 6.41 wooded acres, this remarkable residence embodies timeless sophistication and superior craftsmanship throughout. Created by the original owner and masterfully built by Thomas Carricato Builders, this 4-bedroom, 4-bath home showcases meticulous design and uncompromising quality. The gourmet kitchen is the heart of the home—a chef’s dream featuring Sub-Zero refrigeration, Wolf double ovens, a five-burner Wolf cooktop, Wolf convection microwave, custom-stained cabinetry, a spacious walk-in pantry, and a convenient wet bar ideal for entertaining. The interior balances beauty and function with dual primary suites, a formal dining room, a spacious office, a radiant-heated living room, a butler’s pantry, and a dedicated laundry room. Dual geothermal HVAC systems provide year-round comfort and efficiency, complemented by ceiling fans and thoughtful finishes throughout. Step outside to your own private retreat. The resort-style 8-foot in-ground pool is framed by a charming pergola featuring a wood-burning fireplace—perfect for relaxing evenings under the stars. The expansive patio extends the entertainment space with a built-in fire pit, grill, and generous areas for dining and gathering. Newly installed hardscaping (2022) enhances the seamless indoor-outdoor flow, surrounded by the serene beauty of mature trees and lush landscaping. A three-car oversized garage with 9-foot ceilings and a professionally gated driveway by GTO offer both convenience and privacy. Every detail of this estate—from the enhanced driveway to the beautifully curated outdoor oasis—reflects a commitment to quality, comfort, and timeless luxury. Designed for both refined everyday living and grand entertaining, this property stands as a true masterpiece within Forest Ridge Estates.

    Zillow last checked:

    Listing updated:

    Listed by:

    Hope Koperna 717-319-1336,

    Coldwell Banker Realty,

    Listing Team: The Hope Koperna Team, Co-Listing Team: The Hope Koperna Team,Co-Listing Agent: Logan R Lyter 717-376-7332,

    Coldwell Banker Realty

    Bought with:

    JORDAN COLLIER, RS329886

    Coldwell Banker Realty

    Source: Bright MLS,MLS#: PALN2023470MLS Logo

    Facts & features

    Interior

    Bedrooms & bathrooms
    • Bedrooms: 4
    • Bathrooms: 4
    • Full bathrooms: 3
    • 1/2 bathrooms: 1
    • Main level bathrooms: 2
    • Main level bedrooms: 1
    Bedroom 1
    • Level: Upper
    Bedroom 2
    • Level: Upper
    Bedroom 3
    • Level: Upper
    Primary bathroom
    • Level: Unspecified
    Dining room
    • Level: Main
    Family room
    • Features: Fireplace - Other
    • Level: Unspecified
    Family room
    • Level: Main
    Family room
    • Level: Main
    Other
    • Level: Main
    Kitchen
    • Level: Main
    Laundry
    • Level: Unspecified
    Living room
    • Level: Main
    Storage room
    • Level: Unspecified
    Utility room
    • Level: Unspecified
    Heating
    • Forced Air, Geothermal
    Cooling
    • Central Air, Electric
    Appliances
    • Included: Dishwasher, Microwave, Disposal, Oven/Range - Gas, Oven, Central Vacuum, Intercom, Refrigerator, Washer, Dryer, Water Heater
    • Laundry: Main Level, Laundry Room
    Features
    • Eat-in Kitchen, Formal/Separate Dining Room, Built-in Features, Bar, Central Vacuum, Kitchen Island, Cathedral Ceiling(s), Vaulted Ceiling(s)
    • Flooring: Hardwood
    • Doors: French Doors
    • Basement: Full,Unfinished
    • Number of fireplaces: 1
    • Fireplace features: Gas/Propane, Mantel(s)
    Interior area
    • Total structure area: 4,600
    • Total interior livable area: 4,600 sqft
    • Finished area above ground: 4,600
    • Finished area below ground: 0

    Property

    Parking
    • Total spaces: 3
    • Parking features: Garage Faces Side, Garage Door Opener, Inside Entrance, Oversized, Driveway, Attached
    • Attached garage spaces: 3
    • Has uncovered spaces: Yes
    Accessibility
    • Accessibility features: 2+ Access Exits
    Features
    • Levels: Two
    • Stories: 2
    • Patio & porch: Patio
    • Exterior features: Barbecue, Extensive Hardscape, Lighting, Flood Lights, Stone Retaining Walls, Other
    • Has private pool: Yes
    • Pool features: Private
    • Has spa: Yes
    • Spa features: Bath
    • Fencing: Aluminum,Partial
    • Has view: Yes
    • View description: Trees/Woods
    Lot
    • Size: 6.41 Acres
    • Features: Backs to Trees, Landscaped, Wooded, Poolside, Private, Rural
    Details
    • Additional structures: Above Grade, Below Grade
    • Parcel number: 3123066023394440000
    • Zoning: RESIDENTIAL
    • Special conditions: Standard

    Construction

    Type & style
    • Home type: SingleFamily
    • Architectural style: Traditional
    • Property subtype: Single Family Residence
    Materials
    • Dryvit, Stone, Vinyl Siding, Other
    • Foundation: Concrete Perimeter, Permanent, Slab
    • Roof: Shingle,Composition
    Condition
    • Excellent
    • New construction: No
    • Year built: 2006
    Details
    • Builder name: THOMAS CARRICATO BUILDERS

    Utilities & green energy

    • Electric: 200+ Amp Service
    • Sewer: On Site Septic
    • Water: Well
    • Utilities for property: Cable Available

    Community & neighborhood

    Security
    • Security features: Security System, Smoke Detector(s)
    Location
    • Region: Palmyra
    • Subdivision: Forest Ridge
    • Municipality: SOUTH LONDONDERRY TWP

    Other

    Other facts
    • Listing agreement: Exclusive Right To Sell
    • Listing terms: Cash,Conventional
    • Ownership: Fee Simple

    Price history

    DateEventPrice
    1/9/2026Sold$1,125,000$245/sqft
    Source: Bright MLS #PALN2023470 Report a problem
    12/15/2025Pending sale$1,125,000$245/sqft
    Source: Bright MLS #PALN2023470 Report a problem
    11/8/2025Contingent$1,125,000$245/sqft
    Source: Bright MLS #PALN2023470 Report a problem
    10/31/2025Listed for sale$1,125,000$245/sqft
    Source: Bright MLS #PALN2023470 Report a problem

    Public tax history

    Tax history is unavailable.

    Neighborhood: 17078

    Nearby schools

    GreatSchools rating
    Schools provided by the listing agent
    • High: Palmyra Area Senior
    • District: Palmyra Area

    Source: Bright MLS. This data may not be complete. We recommend contacting the local school district to confirm school assignments for this home.

    Get pre-qualified for a loan
    At Zillow Home Loans, we can pre-qualify you in as little as 5 minutes with no impact to your credit score.

    An equal housing lender. NMLS #10287.

    Sell for more on Zillow
    Get a Zillow Showcase℠ listing at no additional cost and you could sell for .
    $1,133,100
    2% more
    +$22,662
    With Zillow Showcase(estimated)
    $1,155,762