Skip main navigation
Off market
  • Price Unknown

    47 Mossberry Clos, Hubley, NS B3Z 0H9

    3beds
    1,472sqft
    SingleFamily
    Built in ----
    -- sqft lot
    $-- Zestimate®
    C$--/sqft
    C$2,786 Estimated rent

    Home value

    Not available

    Estimated sales range

    Not available

    Not available

    Loading
    Loading...

    Owner options

    List your home for rent

    C$2,786/mo

    Rent Zestimate®

    Find your next renter with Zillow Rental Manager. Plus, with online applications, you can quickly screen prospective tenants – for free.

    Learn more

    C$2,786/mo

    Rent Zestimate®

    Refinance and save

    Refinancing to a lower rate could help reduce your monthly payments and save thousands over the life of the loan.

    See today's rates

    Explore your selling options

    Work with a Zillow partner agent

    Leverage their expertise and Zillow's premium Showcase listings to get your home seen by more buyers.

    Get started

    List with your own agent

    Get your home in front of millions of buyers by listing it on Zillow.

    Learn how to do it

    Sell it yourself

    Take full control of how buyers see your home on Zillow by listing For Sale by Owner (FSBO).

    List your home

    What's special

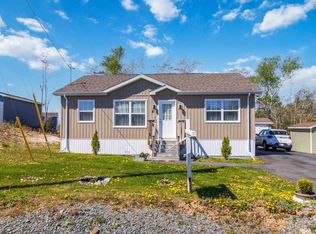
    #47 Mossberry Close is waiting for you!. WOODSIDE PLAN 1472 sqft - This beautiful bungalow is set in Foxwood Village, a new and growing land lease community in Hubley. Set among 155+ acres with close access to Rails to Trails. Located approx. 3 mins from all amenities at Exit 5 and 10 mins to Bayers Lake. Enjoy the beauty of the "WOODSIDE" bungalow which is fully stacked with tons of upgrades. In floor heat, propane fireplace, stone counter tops throughout, just to name a few. This open concept floor plan is on a very private lot with a grass space treed backdrop which will always remain green space and an extra large back deck to enjoy it. 47 Mossberry Close boasts large windows to keep it bright with natural light throughout and beautiful high-end rustic vinyl flooring allowing a wide plank wood look with ultimate durablity. The WOODSIDE is a Spacious 3 bedroom/2 bathroom plan with large open concept kitchen with walk-in pantry with sliding barn door. Kitchen island with seating, white cabinetry and quartz counter tops. The large master bedroom includes a very spacious ensuite with custom shower. This energy efficient Kent Home in the Foxwood Village Community, is a spot you will always look forward to coming home too. Land Lease fees: $345.00 per month - includes: water, septic, landscaping and paved driveway & much more.*GARAGE LOT*

    This property is off market, which means it's not currently listed for sale or rent on Zillow. This may be different from what's available on other websites or public sources.
    Facts & features

    Interior

    Bedrooms & bathrooms
    • Bedrooms: 3
    • Bathrooms: 2
    • Full bathrooms: 2
    Heating
    • Heat pump, Electric
    Appliances
    • Included: Dishwasher, Microwave, Refrigerator
    Features
    • Flooring: Linoleum / Vinyl
    • Basement: Crawl Space
    • Has fireplace: Yes
    Interior area
    • Total interior livable area: 1,472 sqft

    Property

    Features
    • Exterior features: Vinyl
    Details
    • Zoning: R1

    Construction

    Type & style
    • Home type: SingleFamily
    Materials
    • Roof: Asphalt

    Utilities & green energy

    • Water: Drilled Well, Cistern
    • Utilities for property: Cable, Electricity, High Speed Internet, Telephone

    Community & HOA

    Location
    • Region: Hubley

    Price history

    DateEventPrice
    1/14/2021Listing removed--
    Source: NSAR Report a problem
    1/14/2021ContingentC$339,900C$231/sqft
    Source: NSAR #202023602 Report a problem
    1/14/2021Pending saleC$339,900C$231/sqft
    Source: Keller Williams Select Realty #202023602 Report a problem
    1/12/2021Listed for saleC$339,900C$231/sqft
    Source: Keller Williams Select Realty #202023602 Report a problem

    Public tax history

    Tax history is unavailable.

    Neighborhood: B3Z

    Nearby schools

    GreatSchools rating

    No schools nearby

    We couldn't find any schools near this home.

    Schools provided by the listing agent
    • Elementary: St. Margaret's Bay Elementary School
    • Middle: Five Bridges Junior High School
    • High: Sir John A. Macdonald High School

    Source: The MLS. This data may not be complete. We recommend contacting the local school district to confirm school assignments for this home.