Set high on the hill overlooking the Lower Mystic Lake sits this outstanding condo with year round water views! An architectural gem built in 1925 boasting exquisite details throughout including French doors, inlaid wood floors and high ceilings. An adorable breakfast nook, large fireplace and glass front bookcases are all touches that make this home feel special. Great for entertaining, the open living/ dining room provides a wonderful space for large gatherings. 2 generous bedrooms on main level, one with attached half bath and both adjacent to the full tiled bath. The 3rd bedroom is smaller (good for a child's room or office) and leads out to magnificent back porch with nice yard and lake views.This desirable neighborhood is convenient to public transportation to Cambridge & Boston. Close to W. Medford Commuter Rail & Mystic Beach State Park where you can swim, sail or launch your kayaks & paddle boards for summer fun! This is fantastic offering in a location that can't be beat
Sold for $1,182,500
$1,182,500
47 Mystic Lake Dr #1, Arlington, MA 02474
3beds
1,538sqft
Condo
Built in 1925
-- sqft lot
$1,188,900 Zestimate®
$769/sqft
$4,250 Estimated rent
Home value
$1,188,900
$1.11M - $1.27M
$4,250/mo
Zestimate® history
Owner options
List your home for rent
$4,250/mo
Rent Zestimate®
Find your next renter with Zillow Rental Manager. Plus, with online applications, you can quickly screen prospective tenants – for free.
$4,250/mo
Rent Zestimate®
Refinance and save
$7,620/mo
Est. payment
Refinancing to a lower rate could help reduce your monthly payments and save thousands over the life of the loan.
$7,620/mo
Est. payment
Explore your selling options
Work with a Zillow partner agent
Leverage their expertise and Zillow's premium Showcase listings to get your home seen by more buyers.
Get startedList with your own agent
Get your home in front of millions of buyers by listing it on Zillow.
Learn how to do itSell it yourself
Take full control of how buyers see your home on Zillow by listing For Sale by Owner (FSBO).
List your homeWhat's special
Facts & features
Interior
Bedrooms & bathrooms
- Bedrooms: 3
- Bathrooms: 2
- Full bathrooms: 1
- 1/2 bathrooms: 1
Heating
- Other, Gas
Cooling
- None
Appliances
- Included: Dishwasher, Dryer, Garbage disposal, Range / Oven, Refrigerator, Washer
Features
- French Doors
- Flooring: Hardwood, Linoleum / Vinyl
- Basement: Finished
- Has fireplace: Yes
Interior area
- Total interior livable area: 1,538 sqft
Property
Parking
- Total spaces: 2
- Parking features: Garage - Attached, Off-street
Features
- Exterior features: Stucco
- Has view: Yes
- View description: Water
- Has water view: Yes
- Water view: Water
Details
- Parcel number: ARLIM048AB0004L0001
Construction
Type & style
- Home type: Condo
Materials
- Frame
- Roof: Asphalt
Condition
- Year built: 1925
Community & HOA
HOA
- Has HOA: Yes
- HOA fee: $232 monthly
Location
- Region: Arlington
Financial & listing details
- Price per square foot: $769/sqft
- Tax assessed value: $780,300
- Annual tax amount: $8,404
Price history
| Date | Event | Price |
|---|---|---|
| 4/29/2026 | Sold | $1,182,500+55.6%$769/sqft |
Source: Public Record Report a problem | ||
| 8/26/2020 | Sold | $760,000+4.8%$494/sqft |
Source: Public Record Report a problem | ||
| 11/7/2019 | Sold | $725,000+5.2%$471/sqft |
Source: Public Record Report a problem | ||
| 7/31/2019 | Pending sale | $689,000$448/sqft |
Source: William Raveis Real Estate #72539590 Report a problem | ||
| 7/25/2019 | Listed for sale | $689,000+19.8%$448/sqft |
Source: William Raveis R.E. & Home Services #72539590 Report a problem | ||
| 3/1/2016 | Sold | $575,000+4.7%$374/sqft |
Source: Public Record Report a problem | ||
| 9/1/2015 | Listing removed | $549,000$357/sqft |
Source: BOWES REAL ESTATE REAL LIVING #71863409 Report a problem | ||
| 6/24/2015 | Listed for sale | $549,000$357/sqft |
Source: Bowes Real Estate Real Living #71863409 Report a problem | ||
Public tax history
| Year | Property taxes | Tax assessment |
|---|---|---|
| 2025 | $8,404 +4.5% | $780,300 +2.8% |
| 2024 | $8,040 -2.2% | $759,200 +3.5% |
| 2023 | $8,223 +1% | $733,500 +2.9% |
| 2022 | $8,139 +3.7% | $712,700 +3% |
| 2021 | $7,847 -7% | $692,000 -9.3% |
| 2020 | $8,437 +9.8% | $762,800 +11.7% |
| 2019 | $7,686 +4.8% | $682,600 +12.8% |
| 2018 | $7,337 +5.8% | $604,900 +9.5% |
| 2017 | $6,938 -1.9% | $552,400 |
| 2016 | $7,071 +2.1% | $552,400 +8.1% |
| 2015 | $6,927 +2.9% | $511,200 +4.7% |
| 2014 | $6,735 +1.3% | $488,400 |
| 2013 | $6,647 -2.7% | $488,400 -2.4% |
| 2012 | $6,833 +10.1% | $500,200 |
| 2011 | $6,207 +2.5% | $500,200 |
| 2010 | $6,057 +0.3% | $500,200 -1.3% |
| 2009 | $6,040 +3.1% | $506,700 -1% |
| 2008 | $5,861 +1.4% | $511,900 -3% |
| 2007 | $5,779 | $527,800 |
Find assessor info on the county website
Neighborhood: 02474
Nearby homes
- $1,303,4004 bd3 ba2.3k sqft47 Mystic Lake Dr #2, Arlington, MA 02474Off Market
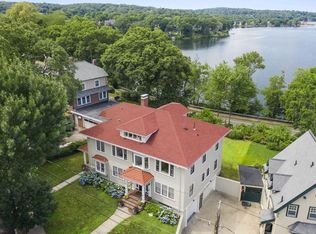
- $2,260,0006 bd5 ba3.9k sqft47 Mystic Lake Dr, Arlington, MA 02474Off Market

- $1,539,7004 bd2 ba2.2k sqft41 Mystic Lake Dr, Arlington, MA 02474Off Market
- $1,332,7003 bd2 ba1.7k sqft51 Mystic Lake Dr, Arlington, MA 02474Off Market
- $1,207,0004 bd2 ba2.2k sqft38 Hayes St, Arlington, MA 02474Off Market
- $696,9002 bd1 ba1.2k sqft38 Hayes St #1, Arlington, MA 02474Off Market
- $901,5002 bd1 ba1.2k sqft38 Hayes St FLOOR 2, Arlington, MA 02474Off Market
- $1,399,0003 bd3 ba2.3k sqft46 Mystic Lake Dr #46, Arlington, MA 02474Sold
Nearby schools
GreatSchools rating
- 8/10Thompson Elementary SchoolGrades: K-5Distance: 0.7 mi
- 9/10Gibbs SchoolGrades: 6Distance: 0.7 mi
- 10/10Arlington High SchoolGrades: 9-12Distance: 0.8 mi
Schools provided by the listing agent
- Elementary: Thompson
- Middle: Ottoson
- High: AHS
Source: The MLS. This data may not be complete. We recommend contacting the local school district to confirm school assignments for this home.
Get a cash offer in 3 minutes
Find out how much your home could sell for in as little as 3 minutes with a no-obligation cash offer.
Estimated market value
$1,188,900
Get a cash offer in 3 minutes
Find out how much your home could sell for in as little as 3 minutes with a no-obligation cash offer.
Estimated market value
$1,188,900
- Massachusetts
- Middlesex County
- Arlington
- 02474
- 47 Mystic Lake Dr Unit 1
Nearby cities
Nearby zip codes
Other Arlington Topics
