Skip main navigation
Off market
  • $1,654,800

    47 N Mill St, Hopkinton, MA 01748

    4beds
    4,587sqft
    SingleFamily
    Built in 1999
    1.07 Acres Lot
    $1,654,800 Zestimate®
    $361/sqft
    $6,783 Estimated rent

    Home value

    $1,654,800

    $1.54M - $1.77M

    $6,783/mo

    Zestimate® history
    Loading
    Loading...

    Owner options

    List your home for rent

    $6,783/mo

    Rent Zestimate®

    Find your next renter with Zillow Rental Manager. Plus, with online applications, you can quickly screen prospective tenants – for free.

    Learn more

    $6,783/mo

    Rent Zestimate®

    Refinance and save

    $10,540/mo

    Est. payment

    Refinancing to a lower rate could help reduce your monthly payments and save thousands over the life of the loan.

    See today's rates

    $10,540/mo

    Est. payment

    Explore your selling options

    Work with a Zillow partner agent

    Leverage their expertise and Zillow's premium Showcase listings to get your home seen by more buyers.

    Get started

    List with your own agent

    Get your home in front of millions of buyers by listing it on Zillow.

    Learn how to do it

    Sell it yourself

    Take full control of how buyers see your home on Zillow by listing For Sale by Owner (FSBO).

    List your home

    What's special

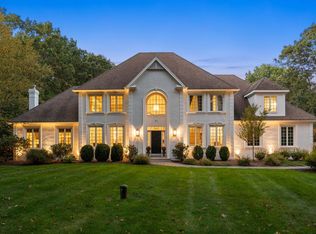

    Custom upgrades are evident throughout this stately brick front colonial! The Douglas fir front entry door and beautiful landscaping welcome you to this three level home which sits proudly on a one acre lot. This Hallmark built home has custom Kolbe divided light windows, extensive mill work upgrades, Baldwin brass hardwood and solid panel doors throughout the home. A newly finished lower level features board and baton wainscoting in the game room, a granite wet bar, full bath and additional bedroom. Its also wired for surround sound for your home theater. The master bedroom suite includes a private sitting room, radiant heat in the updated master bath. The expansive kitchen has warm cherry cabinets, granite counters and built in pantry. This opens to the family room with wood burning fire place and cathedral ceiling and also out to the inviting patio and back yard. A custom built gardener's shed has electricity and running water. Advanced new HVAC system has replaced the original.

    This property is not currently displayed as for sale or rent on Zillow. This may be different from what's on other websites or public sources.
    Facts & features

    Interior

    Bedrooms & bathrooms
    • Bedrooms: 4
    • Bathrooms: 4
    • Full bathrooms: 3
    • 1/2 bathrooms: 1
    Heating
    • Forced air, Oil
    Appliances
    • Included: Dishwasher, Dryer, Freezer, Microwave, Range / Oven, Refrigerator, Washer
    Features
    • Basement: Finished
    • Has fireplace: Yes
    Interior area
    • Total interior livable area: 4,587 sqft

    Property

    Parking
    • Parking features: Garage - Attached
    Features
    • Exterior features: Wood, Brick
    Lot
    • Size: 1.07 Acres
    Details
    • Parcel number: HOPKM0R26B0003L82

    Construction

    Type & style
    • Home type: SingleFamily
    • Architectural style: Colonial
    Materials
    • Frame
    • Roof: Asphalt
    Condition
    • Year built: 1999

    Community & HOA

    Location
    • Region: Hopkinton

    Financial & listing details

    • Price per square foot: $361/sqft
    • Tax assessed value: $1,349,600
    • Annual tax amount: $19,137

    Price history

    DateEventPrice
    7/27/2017Sold$933,000-0.7%$203/sqft
    Source: Public Record Report a problem
    5/10/2017Pending sale$939,900$205/sqft
    Source: RE/MAX EXECUTIVE REALTY #72135264 Report a problem
    5/6/2017Price change$939,900-3.1%$205/sqft
    Source: RE/MAX Executive Realty #72135264 Report a problem
    3/24/2017Listed for sale$969,900$211/sqft
    Source: RE/MAX Executive Realty #72135264 Report a problem

    Public tax history

    YearProperty taxesTax assessment
    2025$19,137 +7.4%$1,349,600 +10.6%
    2024$17,824 +1.9%$1,220,000 +10.3%
    2023$17,489 -0.7%$1,106,200 +7%
    2022$17,612 +3%$1,034,200 +3.3%
    2021$17,102 +5.6%$1,001,300 +4%
    2020$16,194 -1.7%$962,800 +0.3%
    2019$16,481 +4%$959,900 +2.3%
    2018$15,851 +3.5%$937,900 +2.9%
    2017$15,317 +1.4%$911,700 +2.8%
    2016$15,107 -0.8%$887,100 +4.6%
    2015$15,235 +6.7%$848,300 +4.7%
    2014$14,280 +8.1%$810,000 +4.6%
    2012$13,205 +1.9%$774,500
    2011$12,957 +4.9%$774,500 -1.1%
    2010$12,346 -4.2%$783,400 -8.6%
    2009$12,887 +3.1%$857,400 -2.9%
    2008$12,499 +0%$883,300 -9.3%
    2007$12,495 +7.1%$973,900 +4.1%
    2006$11,671 +5.8%$935,900 +4.5%
    2005$11,031 +0.4%$895,400 +5.2%
    2004$10,983 +6%$851,400 +13.6%
    2003$10,358 +3.7%$749,500 +10%
    2002$9,989 +407.6%$681,400 +405.1%
    1999$1,968 $134,900
    Find assessor info on the county website

    Neighborhood: 01748

    Nearby schools

    GreatSchools rating
    Get a cash offer in 3 minutes
    Find out how much your home could sell for in as little as 3 minutes with a no-obligation cash offer.
    Estimated market value
    $1,654,800
    Get a cash offer in 3 minutes
    Find out how much your home could sell for in as little as 3 minutes with a no-obligation cash offer.
    Estimated market value
    $1,654,800