Welcome home to this traditional Colonial nestled on a private, beautifully wooded 1.78-acre corner lot in the desirable town of Hopkinton. Offering 2,138 square feet of well-maintained above-grade living space, this property perfectly balances character and functionality. The main level features gorgeous wide pine flooring throughout, a formal dining room detailed with classic chair and plate railings, and an inviting living room highlighted by lovely bay windows that flood the space with natural light. The heart of the home opens to a comfortable family room complete with a cozy fireplace, wood accent wall and ceiling fan, which flows seamlessly into a well-appointed kitchen boasting custom cabinetry. Step through the sliding doors to unwind on the private screened-in porch, overlooking a tranquil, tree-lined level yard. Upstairs, you will find four generously sized bedrooms featuring wide pine floors, ample closet space, and a private primary suite complete with a walk-in closet and an en-suite bath. Additional highlights include a full unfinished walk-out basement offering plenty of expansion potential, an attached two-car garage with new door openers. Showings begin Tuesday, October 27th. Open houses Saturday, October 31 and Sunday, Novembe 1 from 11-1.
Pending
$825,000
56 N Mill St, Hopkinton, MA 01748
4beds
2,138sqft
Single Family Residence
Built in 1984
1.78 Acres Lot
$849,200 Zestimate®
$386/sqft
$-- HOA
What's special
- 25 days
- 1,166
- 141
Zillow last checked:
Listing updated:
Listed by:
My House Partners Team 508-439-2728,
REMAX Executive Realty 508-435-6700
Source: MLS PIN,MLS#: 73595009
Facts & features
Interior
Bedrooms & bathrooms
- Bedrooms: 4
- Bathrooms: 3
- Full bathrooms: 2
- 1/2 bathrooms: 1
Primary bedroom
- Features: Walk-In Closet(s), Flooring - Wood
- Level: Second
Bedroom 2
- Features: Closet, Flooring - Wood
- Level: Second
Bedroom 3
- Features: Closet, Flooring - Wood
- Level: Second
Bedroom 4
- Features: Closet, Flooring - Wood
- Level: Second
Bathroom 1
- Features: Bathroom - Half, Flooring - Stone/Ceramic Tile
- Level: First
Bathroom 2
- Features: Bathroom - Full, Bathroom - With Shower Stall, Flooring - Stone/Ceramic Tile
- Level: Second
Bathroom 3
- Features: Bathroom - Full, Bathroom - With Tub & Shower, Flooring - Stone/Ceramic Tile
- Level: Second
Dining room
- Features: Flooring - Wood, Chair Rail
- Level: First
Family room
- Features: Ceiling Fan(s), Flooring - Wood
- Level: First
Kitchen
- Features: Closet/Cabinets - Custom Built, Flooring - Wood
- Level: First
Living room
- Features: Flooring - Wood, Window(s) - Bay/Bow/Box
- Level: First
Heating
- Baseboard, Oil
Cooling
- None
Appliances
- Included: Range, Dishwasher, Microwave, Refrigerator, Washer, Dryer
- Laundry: First Floor
Features
- Flooring: Wood, Tile
- Basement: Full,Walk-Out Access,Unfinished
- Number of fireplaces: 1
- Fireplace features: Family Room
Interior area
- Total structure area: 2,138
- Total interior livable area: 2,138 sqft
- Finished area above ground: 2,138
- Finished area below ground: 0
Property
Parking
- Total spaces: 8
- Parking features: Attached, Paved Drive, Off Street
- Attached garage spaces: 2
- Uncovered spaces: 6
Features
- Patio & porch: Screened
- Exterior features: Porch - Screened
Lot
- Size: 1.78 Acres
- Features: Corner Lot, Level
Details
- Parcel number: M:0R26 B:0019 L:000B,532441
- Zoning: A
Construction
Type & style
- Home type: SingleFamily
- Architectural style: Colonial
- Property subtype: Single Family Residence
Materials
- Frame
- Foundation: Concrete Perimeter
- Roof: Shingle
Condition
- Year built: 1984
Utilities & green energy
- Electric: 200+ Amp Service
- Sewer: Private Sewer
- Water: Private
Community & HOA
HOA
- Has HOA: No
Location
- Region: Hopkinton
Financial & listing details
- Price per square foot: $386/sqft
- Tax assessed value: $775,300
- Annual tax amount: $10,932
- Date on market: 10/26/2026
- Listing terms: Contract
Estimated market value
$849,200
$781,000 - $909,000
$4,822/mo
Price history
| Date | Event | Price |
|---|---|---|
| 11/11/2026 | Pending sale | $825,000$386/sqft |
Source: MLS PIN #73595009 Report a problem | ||
| 10/28/2026 | Contingent | $825,000$386/sqft |
Source: MLS PIN #73595009 Report a problem | ||
| 10/26/2026 | Listed for sale | $825,000+406.9%$386/sqft |
Source: MLS PIN #73595009 Report a problem | ||
| 10/18/1984 | Sold | $162,750$76/sqft |
Source: Agent Provided Report a problem | ||
Public tax history
| Year | Property taxes | Tax assessment |
|---|---|---|
| 2025 | $10,502 +7.6% | $740,600 +10.9% |
| 2024 | $9,758 +0.8% | $667,900 +9.1% |
| 2023 | $9,677 +1.7% | $612,100 +9.5% |
| 2022 | $9,516 +2.7% | $558,800 +3% |
| 2021 | $9,262 +4.4% | $542,300 +2.8% |
| 2020 | $8,873 +4.5% | $527,500 +6.6% |
| 2019 | $8,494 +5.4% | $494,700 +3.7% |
| 2018 | $8,060 +3.5% | $476,900 +2.8% |
| 2017 | $7,790 +1.2% | $463,700 +2.5% |
| 2016 | $7,701 -0.3% | $452,200 +5.2% |
| 2015 | $7,721 +1.9% | $429,900 |
| 2014 | $7,579 +3.2% | $429,900 -0.2% |
| 2012 | $7,347 +1.9% | $430,900 |
| 2011 | $7,209 +4.4% | $430,900 -1.7% |
| 2010 | $6,908 +0.6% | $438,300 -4.1% |
| 2009 | $6,870 +0.2% | $457,100 -5.6% |
| 2008 | $6,853 -5.5% | $484,300 -14.3% |
| 2007 | $7,249 +9.6% | $565,000 +6.5% |
| 2006 | $6,614 +7% | $530,400 +5.7% |
| 2005 | $6,182 +7.7% | $501,800 +12.8% |
| 2004 | $5,738 +8.1% | $444,800 +15.8% |
| 2003 | $5,308 +3.7% | $384,100 +10% |
| 2002 | $5,118 +23% | $349,100 +22.4% |
| 1999 | $4,160 +8.2% | $285,100 +6.6% |
| 1998 | $3,843 | $267,400 |
Find assessor info on the county website
Monthly payment
Est. payment
Payment breakdown
Explore the cost of this home by adjusting the details. Changes won't be saved.Climate risks
Neighborhood: 01748
Similar homes
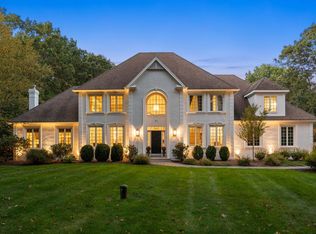
- $825,0004 bd3 ba2.3k sqft670 Highland St, Holliston, MA 01746For Sale
 MLS ID #73603544, Lynn Rossini, REMAX Executive Realty. MLS PIN
- $689,9004 bd3 ba2.2k sqft145 E Main St, Hopkinton, MA 01748For Sale
 MLS ID #73585747, Peter Edwards, Hayden Rowe Properties. MLS PIN
- $836,9004 bd3 ba2.8k sqft15 Brookview Rd, Millis, MA 02054For Sale
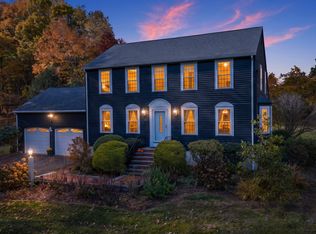 MLS ID #73596922, Laina Kaplan, Realty Executives Boston West. MLS PIN
- $849,9004 bd3 ba2.4k sqft26 Waterview Dr, Medway, MA 02053For Sale
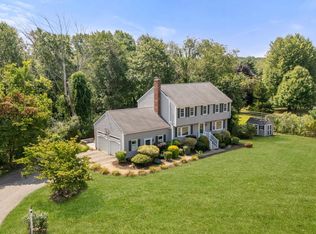 MLS ID #73585553, Danielle Rochefort, Coldwell Banker Realty - Westwood. MLS PIN
