Welcome to an exceptional opportunity to own a legal move in ready 2-family home that offers an oasis filled with boundless grandeur. Each 2bed/1bath unit features impeccably updated kitchens and bathrooms. This home is also fully loaded with eco-friendly upgrades that include a ductless split system, a tankless electric water heater, and solar panels. Furthermore, you will be able to enjoy additional square footage in a walk-out basement and a picturesque backyard that is perfect for outdoor gatherings. Don't miss this rare chance to embrace elegance, style, comfort, and sustainable living! Whether you're seeking a new home with rental income potential or a property to accommodate extended family, this versatile residence fits the bill. Live in one unit and rent out the other or use the entire property for your family—the possibilities are truly endless. Contact us today to schedule a viewing.
Sold for $730,000
$730,000
47 N Perkins Avenue, Elmsford, NY 10523
4beds
1,547sqft
Duplex, Multi Family
Built in 1957
-- sqft lot
$822,600 Zestimate®
$472/sqft
$3,601 Estimated rent
Home value
$822,600
$781,000 - $864,000
$3,601/mo
Zestimate® history
Owner options
List your home for rent
$3,601/mo
Rent Zestimate®
Find your next renter with Zillow Rental Manager. Plus, with online applications, you can quickly screen prospective tenants – for free.
$3,601/mo
Rent Zestimate®
Refinance and save
$4,873/mo
Est. payment
Refinancing to a lower rate could help reduce your monthly payments and save thousands over the life of the loan.
$4,873/mo
Est. payment
Explore your selling options
Work with a Zillow partner agent
Leverage their expertise and Zillow's premium Showcase listings to get your home seen by more buyers.
Get startedList with your own agent
Get your home in front of millions of buyers by listing it on Zillow.
Learn how to do itSell it yourself
Take full control of how buyers see your home on Zillow by listing For Sale by Owner (FSBO).
List your homeWhat's special
Solar panelsPicturesque backyardSustainable living
Zillow last checked:
Listing updated:
Listed by:
Ayana Barber 914-348-1814,
Hollingsworth Real Estate Grp. 914-303-1879
Bought with:
Alfred J. Dobbs II, 30DO1052216
Compass Greater NY, LLC
Melanie Dobbs, 30DO0973961
Compass Greater NY, LLC
Source: OneKey® MLS as distributed by MLS GRID,MLS#: H6302164
Facts & features
Interior
Bedrooms & bathrooms
- Bedrooms: 4
- Bathrooms: 2
- Full bathrooms: 2
Heating
- ENERGY STAR Qualified Equipment, Other
Cooling
- Central Air, ENERGY STAR Qualified Equipment
Appliances
- Included: Tankless Water Heater
Features
- Eat-in Kitchen, First Floor Bedroom, Pantry
- Flooring: Hardwood
- Doors: ENERGY STAR Qualified Doors
- Basement: Full,Walk-Out Access
Interior area
- Total structure area: 1,547
- Total interior livable area: 1,547 sqft
Property
Parking
- Parking features: Driveway
- Has uncovered spaces: Yes
Features
- Patio & porch: Patio
Lot
- Size: 7,405 Square Feet
- Features: Near Public Transit, Near School, Near Shops
Details
- Parcel number: 2605005030000540000004
Construction
Type & style
- Home type: MultiFamily
- Property subtype: Duplex, Multi Family
Materials
- Vinyl Siding
Condition
- Year built: 1957
Utilities & green energy
- Sewer: Public Sewer
- Water: Public
- Utilities for property: Trash Collection Public
Community & HOA
Community
- Features: Park
- Security: Security System
HOA
- Has HOA: No
- Amenities included: Park
Location
- Region: Elmsford
Financial & listing details
- Price per square foot: $472/sqft
- Tax assessed value: $518,100
- Annual tax amount: $15,810
- Date on market: 4/22/2024
- Listing agreement: Exclusive Agency
Price history
| Date | Event | Price |
|---|---|---|
| 7/9/2024 | Sold | $730,000+2.1%$472/sqft |
Source:  OneKey® MLS as distributed by MLS GRID #H6302164 Report a problem OneKey® MLS as distributed by MLS GRID #H6302164 Report a problem | ||
| 5/18/2024 | Pending sale | $715,000$462/sqft |
Source: OneKey® MLS as distributed by MLS GRID #H6302164 Report a problem | ||
| 4/22/2024 | Listed for sale | $715,000+38.8%$462/sqft |
Source: OneKey® MLS as distributed by MLS GRID #H6302164 Report a problem | ||
| 8/26/2021 | Sold | $515,000+3.2%$333/sqft |
Source: OneKey® MLS as distributed by MLS GRID #H6124842 Report a problem | ||
| 8/1/2021 | Pending sale | $499,000$323/sqft |
Source: OneKey® MLS as distributed by MLS GRID #H6124842 Report a problem | ||
| 7/21/2021 | Listing removed | -- |
Source: OneKey® MLS as distributed by MLS GRID #H6124842 Report a problem | ||
| 6/28/2021 | Listed for sale | $499,000$323/sqft |
Source: OneKey® MLS as distributed by MLS GRID #H6124842 Report a problem | ||
Public tax history
| Year | Property taxes | Tax assessment |
|---|---|---|
| 2025 | -- | $606,400 +9% |
| 2024 | -- | $556,300 +7.4% |
| 2023 | -- | $518,100 +5.6% |
| 2022 | -- | $490,600 +13% |
| 2021 | -- | $434,000 +19.4% |
| 2020 | -- | $363,600 |
| 2019 | -- | $363,600 +3.7% |
| 2018 | -- | $350,500 +2.9% |
| 2017 | -- | $340,700 +4% |
| 2016 | -- | $327,600 +2363.2% |
| 2015 | $6,803 | $13,300 |
| 2014 | $6,803 | $13,300 |
| 2013 | $6,803 | $13,300 |
| 2012 | -- | $13,300 |
| 2011 | -- | $13,300 |
| 2010 | -- | $13,300 |
| 2009 | -- | $13,300 |
| 2008 | -- | $13,300 |
| 2007 | -- | $13,300 |
| 2004 | -- | $13,300 |
| 2003 | -- | $13,300 |
| 2002 | -- | $13,300 |
| 2001 | -- | $13,300 |
Find assessor info on the county website
Neighborhood: 10523
Nearby homes
- $695,0004 bd2 ba1.9k sqft45 N Perkins Ave, Elmsford, NY 10523Pending
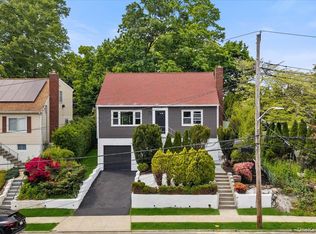
- $650,5004 bd2 ba1.3k sqft49 N Perkins Ave, Elmsford, NY 10523Off Market
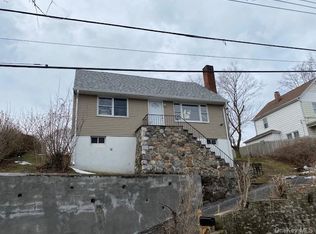
- $857,50010 bd-- ba1.7k sqft44 N Evarts Ave, Elmsford, NY 10523Off Market
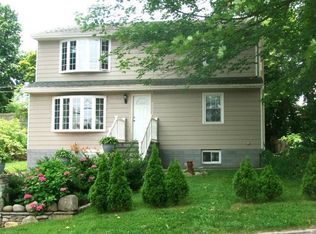
- $679,000-- bd2 ba2k sqft43 N Perkins Ave, Elmsford, NY 10523Off Market
- $507,3003 bd1 ba960 sqft46 N Evarts Ave, Elmsford, NY 10523Off Market
- $14,800-- bd-- ba-- sqft46 N Evarts Ave, Elmsford, NY 10523Off Market
- $667,600-- bd1 ba955 sqft38 N Evarts Ave, Elmsford, NY 10523Off Market
- $597,1003 bd1 ba1.4k sqft53 N Perkins Ave, Elmsford, NY 10523Off Market
Nearby schools
GreatSchools rating
- NACarl L Dixson Elementary SchoolGrades: K-1Distance: 0.3 mi
- 4/10Alexander Hamilton High SchoolGrades: 7-12Distance: 0.5 mi
- 9/10Alice E Grady Elementary SchoolGrades: 2-6Distance: 0.5 mi
Schools provided by the listing agent
- Elementary: Alice E Grady Elementary School
- Middle: Alexander Hamilton High School
- High: Alexander Hamilton High School
Source: OneKey® MLS as distributed by MLS GRID. This data may not be complete. We recommend contacting the local school district to confirm school assignments for this home.
- New York
- Westchester County
- Elmsford
- 10523
- 47 N Perkins Avenue
Nearby cities
Nearby zip codes
Other Elmsford Topics
