Welcome to 45 North Perkins Avenue in the heart of Elmsford — a beautifully maintained 4-bedroom, 2-bathroom home offering comfort, functionality, and modern style throughout. This inviting home features natural light, recessed lighting, and gleaming hardwood floors that create a warm and welcoming atmosphere. The pass-through kitchen is designed for both everyday living and entertaining, complete with granite countertops, stainless steel ENERGY STAR qualified appliances, and generous cabinet space. A convenient first-floor bedroom and full bathroom provide flexibility for guests, extended family, or a home office setup.
Additional highlights include spacious bedrooms, abundant storage, laundry in the basement, forced air heating, and central air conditioning for year-round comfort. The property also offers an attached garage and private driveway, providing ample parking and convenience. Step outside to enjoy the rear deck overlooking a spacious backyard with room to relax, entertain, or garden, along with a storage shed for added functionality.
Ideally situated in desirable Elmsford, this home offers easy access to major highways including I-287 and the Saw Mill River Parkway, making commuting throughout New York seamless. Residents can enjoy nearby restaurants, shopping centers, parks, and everyday conveniences, while neighboring White Plains provides vibrant dining, entertainment, and Metro-North access into New York City. Combining suburban charm with everyday convenience, this move-in ready home is one you will not want to miss.
Pending
$695,000
45 N Perkins Avenue, Elmsford, NY 10523
4beds
1,952sqft
Single Family Residence, Residential
Built in 1956
4,792 Square Feet Lot
$-- Zestimate®
$356/sqft
$-- HOA
What's special
Natural lightCentral air conditioningStorage shedSpacious bedroomsAttached garageConvenient first-floor bedroomRecessed lighting
- 71 days |
- 119 |
- 3 |
Zillow last checked:
Listing updated:
Listed by:
Iconic Pros 914-488-6949,
Rupinder Singh 845-519-5070
Source: OneKey® MLS as distributed by MLS GRID,MLS#: 999947
Facts & features
Interior
Bedrooms & bathrooms
- Bedrooms: 4
- Bathrooms: 2
- Full bathrooms: 2
Heating
- Forced Air
Cooling
- Central Air
Appliances
- Included: Convection Oven, Dishwasher, ENERGY STAR Qualified Appliances, Freezer, Gas Oven, Microwave, Stainless Steel Appliance(s)
- Laundry: In Basement
Features
- First Floor Bedroom, First Floor Full Bath, Granite Counters, Recessed Lighting, Storage, Walk Through Kitchen
- Flooring: Hardwood
- Basement: Partially Finished,See Remarks,Storage Space
- Attic: None
- Has fireplace: No
Interior area
- Total structure area: 1,952
- Total interior livable area: 1,952 sqft
Property
Parking
- Total spaces: 2
- Parking features: Attached, Driveway, Garage
- Garage spaces: 1
- Has uncovered spaces: Yes
Features
- Levels: Bi-Level
- Patio & porch: Deck
- Exterior features: Garden
Lot
- Size: 4,792 Square Feet
- Features: Back Yard, Near Public Transit, Near School, Near Shops, Paved
Details
- Parcel number: 2605005030000540000003
- Special conditions: None
Construction
Type & style
- Home type: SingleFamily
- Architectural style: Other
- Property subtype: Single Family Residence, Residential
Materials
- Brick, Frame
Condition
- Year built: 1956
Utilities & green energy
- Sewer: Public Sewer
- Water: Public
- Utilities for property: Electricity Available, Natural Gas Available, Sewer Connected, Trash Collection Public
Community & HOA
HOA
- Has HOA: No
Location
- Region: Elmsford
Financial & listing details
- Price per square foot: $356/sqft
- Tax assessed value: $493,800
- Annual tax amount: $13,741
- Date on market: 5/14/2026
- Cumulative days on market: 70 days
- Listing agreement: Exclusive Right To Sell
- Electric utility on property: Yes
Estimated market value
Not available
Estimated sales range
Not available
Not available
Price history
| Date | Event | Price |
|---|---|---|
| 6/4/2026 | Pending sale | $695,000$356/sqft |
Source:  OneKey® MLS as distributed by MLS GRID #999947 Report a problem OneKey® MLS as distributed by MLS GRID #999947 Report a problem | ||
| 5/14/2026 | Listed for sale | $695,000+70.6%$356/sqft |
Source: OneKey® MLS as distributed by MLS GRID #999947 Report a problem | ||
| 4/9/2026 | Sold | $407,500$209/sqft |
Source: Public Record Report a problem | ||
Public tax history
| Year | Property taxes | Tax assessment |
|---|---|---|
| 2025 | -- | $493,800 +9% |
| 2024 | -- | $453,000 +2.1% |
| 2023 | -- | $443,500 +5.6% |
| 2022 | -- | $420,000 +10.3% |
| 2021 | -- | $380,700 +14.3% |
| 2020 | -- | $333,200 |
| 2019 | -- | $333,200 +3.7% |
| 2018 | -- | $321,200 +2.9% |
| 2017 | -- | $312,200 +4% |
| 2016 | -- | $300,200 +2412.1% |
| 2015 | $7,417 | $11,950 |
| 2014 | $7,417 | $11,950 |
| 2013 | $7,417 | $11,950 |
| 2012 | -- | $11,950 |
| 2011 | -- | $11,950 |
| 2010 | -- | $11,950 |
| 2009 | -- | $11,950 |
| 2008 | -- | $11,950 |
| 2007 | -- | $11,950 |
| 2006 | -- | $11,950 |
| 2005 | -- | $11,950 |
| 2004 | -- | $11,950 |
| 2003 | -- | $11,950 |
| 2002 | -- | $11,950 |
| 2001 | -- | $11,950 |
Find assessor info on the county website
Monthly payment
Climate risks
Neighborhood: 10523
Nearby schools
GreatSchools rating
- NACarl L Dixson Elementary SchoolGrades: K-1Distance: 0.3 mi
- 4/10Alexander Hamilton High SchoolGrades: 7-12Distance: 0.5 mi
- 9/10Alice E Grady Elementary SchoolGrades: 2-6Distance: 0.5 mi
Schools provided by the listing agent
- Elementary: Carl L Dixson Elementary School
- Middle: Alexander Hamilton High School
- High: Alexander Hamilton High School
Source: OneKey® MLS as distributed by MLS GRID. This data may not be complete. We recommend contacting the local school district to confirm school assignments for this home.
- $679,000-- bd2 ba2k sqft43 N Perkins Ave, Elmsford, NY 10523Off Market
- $730,0004 bd2 ba1.5k sqft47 N Perkins Ave, Elmsford, NY 10523Sold
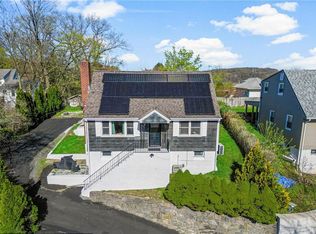
- $709,200-- bd4 ba1.2k sqft41 N Perkins Ave, Elmsford, NY 10523Off Market
- $667,600-- bd1 ba955 sqft38 N Evarts Ave, Elmsford, NY 10523Off Market
- $857,50010 bd-- ba1.7k sqft44 N Evarts Ave, Elmsford, NY 10523Off Market
- $650,5004 bd2 ba1.3k sqft49 N Perkins Ave, Elmsford, NY 10523Off Market
- $576,400-- bd-- ba-- sqft46 N Perkins Ave, Elmsford, NY 10523Off Market
- $607,100-- bd2 ba1.3k sqft39 N Perkins Ave, Elmsford, NY 10523Off Market
A local agent can set up tours, give advice and negotiate with sellers.
Similar homes
- $599,9004 bd1 ba1.4k sqft56 Independence Street, White Plains, NY 10606For Sale

 MLS ID #1027720, Arafat S. Ibrahim, Listing by: AI Realty Brokerage LLC. OneKey® MLS as distributed by MLS GRID
 - $699,9994 bd2 ba1.7k sqft81 Potter Avenue, New Rochelle, NY 10801For Sale
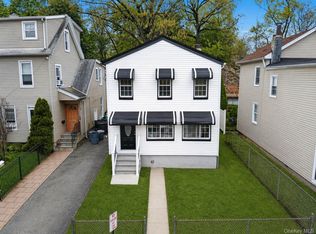 MLS ID #1029799, Henry J. Raymond, Listing by: Thomas M David. OneKey® MLS as distributed by MLS GRID
 - $699,9994 bd2 ba1.9k sqft9 Howard Avenue, White Plains, NY 10606For Sale
 MLS ID #1013406, Todd Alessandro, Listing by: Sysak Sells LLC. OneKey® MLS as distributed by MLS GRID
 - $475,0003 bd1 ba1.3k sqft151 Saw Mill River Rd aka 151 S Central Ave, Elmsford, NY 10523For Sale
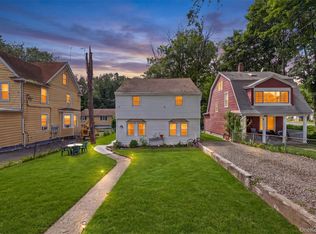 MLS ID #1008923, Joanna Concepcion, Listing by: eXp Realty. OneKey® MLS as distributed by MLS GRID
 - $650,0003 bd1 ba1.5k sqft18 Miller Terrace, White Plains, NY 10607For SaleMLS ID #1021399, Jeliana Melendez, Listing by: Compass Greater NY, LLC. OneKey® MLS as distributed by MLS GRID
- $739,0003 bd2 ba1.5k sqft4 Interlaken Avenue, New Rochelle, NY 10801For SaleMLS ID #1017134, Julia Mazza, Listing by: Berkshire Hathaway HS NY Prop. OneKey® MLS as distributed by MLS GRID
- $725,0004 bd2 ba2k sqft12 Flitt Street, West Nyack, NY 10994For SaleMLS ID #1020671, Brent R. VanAken, Listing by: Keller Williams Village Sq Rlt. OneKey® MLS as distributed by MLS GRID
- $749,0005 bd2 ba1.3k sqft31 Kipling Street, Hartsdale, NY 10530For SaleMLS ID #975998, Kevin Michaels ABR, Listing by: Signature Premier Properties. OneKey® MLS as distributed by MLS GRID
- $665,0003 bd2 ba1.5k sqft17 Ridge Road, Cortlandt Manor, NY 10567For SaleMLS ID #1024580, Lynn Stoecker, Listing by: Briante Realty Group, LLC. OneKey® MLS as distributed by MLS GRID
- $699,0003 bd2 ba1.3k sqft5 Marcus Road, West Nyack, NY 10994For SaleMLS ID #1022028, Rosalie Krantz, Listing by: Howard Hanna Rand Realty. OneKey® MLS as distributed by MLS GRID
- $899,0004 bd3 ba2.2k sqft7 Frost Lane, Hartsdale, NY 10530For SaleMLS ID #998678, Margarita A Kocovic, Listing by: Keller Williams Realty Group. OneKey® MLS as distributed by MLS GRID
- $749,0004 bd3 ba1.7k sqft1061 E 218th Street, Bronx, NY 10469For SaleMLS ID #1028848, Gabriel Kashi, Listing by: Keystone Realty USA Corp. OneKey® MLS as distributed by MLS GRID
- $799,0004 bd2 ba1.4k sqft39 Hillcrest, Hartsdale, NY 10530For SaleMLS ID #1002756, Madramoothu Chinapen, Listing by: Voro LLC. OneKey® MLS as distributed by MLS GRID
- $749,0003 bd3 ba1.9k sqft124 Cedar Lane, Ossining, NY 10562For SaleMLS ID #1024026, Magdalena J. Konkola, Listing by: Houlihan Lawrence Inc.. OneKey® MLS as distributed by MLS GRID
- $750,0003 bd2 ba1.4k sqft110 Morningside Drive, Ossining, NY 10562For SaleMLS ID #1008226, Fatima B. Candiotti, Listing by: Houlihan Lawrence Inc.. OneKey® MLS as distributed by MLS GRID
- $699,0004 bd2 ba1.5k sqft51 Clark Place, Port Chester, NY 10573For SaleMLS ID #1008133, Monica Cooper, Listing by: THD Homes LLC. OneKey® MLS as distributed by MLS GRID
- $719,0004 bd2 ba1.5k sqft15 Desmond Avenue, Bronxville, NY 10708For SaleMLS ID #1007026, Tony Murphy, Listing by: Houlihan Lawrence Inc.. OneKey® MLS as distributed by MLS GRID
- $630,0002 bd1 ba1.3k sqft183 Elwood Avenue, Hawthorne, NY 10532For SaleMLS ID #1004879, Dina DiPaola-Gulli, Listing by: Keller Williams Realty Group. OneKey® MLS as distributed by MLS GRID
- $649,0003 bd3 ba1k sqft3704 Harper Avenue, Bronx, NY 10466For SaleMLS ID #1029285, Havera Uddin, Listing by: Winzone Realty Inc. OneKey® MLS as distributed by MLS GRID
- $725,0004 bd2 ba1.4k sqft104 Lefferts Road, Yonkers, NY 10705For SaleMLS ID #1023836, Kieran Dwyer, Listing by: Double C Realty. OneKey® MLS as distributed by MLS GRID
