Welcome to 47 Narragansett Lane located in the Providence Hill community. This home has 3 levels of finished space living and was recently touched up in many areas and is ready for viewing today. The features of the home include 3 bedrooms, a bathroom on each level, 2 full baths, 2 half baths, 2nd-floor laundry, Primary suite that not only has its own bath but even has its very own fireplace to enjoy on the cooler nights. The amount of living space in the home is suitable for hosting many private events, hosting many people, and staging lots of furniture. Please notice during your visit that the property is currently staged which can give you a visual on where to place your own furniture, or perhaps something to add. You may notice some cosmetic blemishes, however the price has been adjusted and is ready to sell. This association does not accept FHA financing.
Sold for $385,000
$385,000
47 Narragansett Ln, East Fallowfield, PA 19320
3beds
2,386sqft
Townhouse
Built in 2008
2,512 Square Feet Lot
$421,200 Zestimate®
$161/sqft
$3,167 Estimated rent
Home value
$421,200
$400,000 - $442,000
$3,167/mo
Zestimate® history
Owner options
List your home for rent
$3,167/mo
Rent Zestimate®
Find your next renter with Zillow Rental Manager. Plus, with online applications, you can quickly screen prospective tenants – for free.
$3,167/mo
Rent Zestimate®
Refinance and save
$2,582/mo
Est. payment
Refinancing to a lower rate could help reduce your monthly payments and save thousands over the life of the loan.
$2,582/mo
Est. payment
Explore your selling options
Work with a Zillow partner agent
Leverage their expertise and Zillow's premium Showcase listings to get your home seen by more buyers.
Get startedList with your own agent
Get your home in front of millions of buyers by listing it on Zillow.
Learn how to do itSell it yourself
Take full control of how buyers see your home on Zillow by listing For Sale by Owner (FSBO).
List your homeWhat's special
Finished space livingPrimary suite
Zillow last checked:
Listing updated:
Listed by:
Laurel Eadline 717-859-3311,
The Noble Group, LLC
Bought with:
Stephen Conaboy, RS357129
Keller Williams Philadelphia
Source: Bright MLS,MLS#: PACT2066172
Facts & features
Interior
Bedrooms & bathrooms
- Bedrooms: 3
- Bathrooms: 4
- Full bathrooms: 2
- 1/2 bathrooms: 2
- Main level bathrooms: 1
Rooms
- Room types: Living Room, Dining Room, Kitchen, Family Room
Basement
- Area: 0
Heating
- Forced Air, Natural Gas
Cooling
- Central Air, Ceiling Fan(s), Electric
Appliances
- Included: Dishwasher, Oven/Range - Gas, Refrigerator, Stainless Steel Appliance(s), Gas Water Heater
- Laundry: Upper Level
Features
- Ceiling Fan(s), Eat-in Kitchen, Kitchen Island, Primary Bath(s), Recessed Lighting, Walk-In Closet(s), Dry Wall, 9'+ Ceilings
- Flooring: Carpet, Hardwood, Vinyl
- Has basement: No
- Number of fireplaces: 2
- Fireplace features: Gas/Propane
Interior area
- Total structure area: 2,386
- Total interior livable area: 2,386 sqft
- Finished area above ground: 2,386
- Finished area below ground: 0
Property
Parking
- Total spaces: 2
- Parking features: Garage Door Opener, Inside Entrance, Asphalt, Attached, Driveway
- Attached garage spaces: 1
- Uncovered spaces: 1
Accessibility
- Accessibility features: None
Features
- Levels: Three
- Stories: 3
- Patio & porch: Deck
- Exterior features: Sidewalks, Street Lights
- Pool features: None
- Has view: Yes
- View description: Valley
Lot
- Size: 2,512 Square Feet
Details
- Additional structures: Above Grade, Below Grade
- Parcel number: 4705 0344
- Zoning: RESI
- Special conditions: Standard
Construction
Type & style
- Home type: Townhouse
- Architectural style: Contemporary
- Property subtype: Townhouse
Materials
- Vinyl Siding, Stone
- Foundation: Slab
- Roof: Architectural Shingle,Asphalt
Condition
- Good
- New construction: No
- Year built: 2008
Utilities & green energy
- Electric: 200+ Amp Service, Circuit Breakers
- Sewer: Public Sewer
- Water: Public
Community & HOA
Community
- Subdivision: None Available
HOA
- Has HOA: Yes
- HOA fee: $97 monthly
- HOA name: GLENN AT PROVIDENCE HILL
Location
- Region: East Fallowfield
- Municipality: EAST FALLOWFIELD TWP
Financial & listing details
- Price per square foot: $161/sqft
- Tax assessed value: $174,700
- Annual tax amount: $8,520
- Date on market: 5/14/2024
- Listing agreement: Exclusive Right To Sell
- Listing terms: Cash,Conventional,VA Loan
- Ownership: Fee Simple
Price history
| Date | Event | Price |
|---|---|---|
| 7/11/2024 | Sold | $385,000+39.9%$161/sqft |
Source:  Bright MLS #PACT2066172 Report a problem Bright MLS #PACT2066172 Report a problem | ||
| 6/6/2024 | Sold | $275,280-28.5%$115/sqft |
Source: Public Record Report a problem | ||
| 5/17/2024 | Pending sale | $385,000+10%$161/sqft |
Source: Bright MLS #PACT2066172 Report a problem | ||
| 5/14/2024 | Listed for sale | $349,900+12.9%$147/sqft |
Source: Bright MLS #PACT2066172 Report a problem | ||
| 4/18/2024 | Listing removed | -- |
Source: Bright MLS #PACT2063016 Report a problem | ||
| 4/5/2024 | Listed for sale | $310,000+29.2%$130/sqft |
Source: Bright MLS #PACT2063016 Report a problem | ||
| 7/31/2023 | Listing removed | $240,000$101/sqft |
Source: Bright MLS #PACT2046394 Report a problem | ||
| 5/31/2023 | Listed for sale | $240,000-12.7%$101/sqft |
Source: Bright MLS #PACT2046394 Report a problem | ||
| 11/29/2022 | Listing removed | $275,000$115/sqft |
Source: Bright MLS #PACT2033452 Report a problem | ||
| 9/24/2022 | Listed for sale | $275,000+22.2%$115/sqft |
Source: Bright MLS #PACT2033452 Report a problem | ||
| 8/12/2020 | Listing removed | $225,000$94/sqft |
Source: KW Greater West Chester #PACT496566 Report a problem | ||
| 3/4/2020 | Pending sale | $225,000$94/sqft |
Source: KW Greater West Chester #PACT496566 Report a problem | ||
| 2/17/2020 | Price change | $225,000-4.3%$94/sqft |
Source: KW Greater West Chester #PACT496566 Report a problem | ||
| 1/14/2020 | Listed for sale | $235,000-23.2%$98/sqft |
Source: KW Greater West Chester #PACT496566 Report a problem | ||
| 11/3/2008 | Sold | $305,830$128/sqft |
Source: Public Record Report a problem | ||
Public tax history
| Year | Property taxes | Tax assessment |
|---|---|---|
| 2025 | $9,046 +1.2% | $174,700 |
| 2024 | $8,939 +3.6% | $174,700 |
| 2023 | $8,625 +1.2% | $174,700 |
| 2022 | $8,520 +3.2% | $174,700 |
| 2021 | $8,253 +422.6% | $174,700 |
| 2020 | $1,579 -79.5% | $174,700 |
| 2019 | $7,708 +8.9% | $174,700 |
| 2018 | $7,081 +9900.1% | $174,700 |
| 2017 | $71 -98.7% | $174,700 |
| 2016 | $5,529 | $174,700 |
| 2015 | $5,529 | $174,700 +1.2% |
| 2014 | $5,529 | $172,680 |
| 2013 | -- | $172,680 |
| 2012 | -- | $172,680 |
| 2011 | -- | $172,680 |
| 2010 | -- | $172,680 +532.3% |
| 2009 | -- | $27,310 |
| 2008 | -- | $27,310 |
| 2007 | -- | $27,310 |
| 2006 | -- | $27,310 |
Find assessor info on the county website
Neighborhood: 19320
Nearby homes
- $349,8002 bd3 ba1.8k sqft45 Narragansett Ln, Coatesville, PA 19320Off Market
- $384,7003 bd3 ba2.8k sqft49 Narragansett Ln, Coatesville, PA 19320Off Market
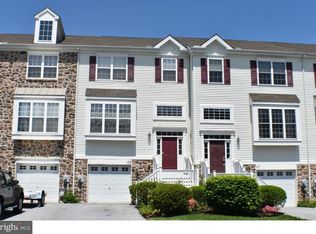
- $449,6003 bd3 ba4.1k sqft43 Narragansett Ln, Coatesville, PA 19320Off Market

- $491,2003 bd4 ba3.2k sqft43 Narragansett Ln, E Fallowfield, PA 19320Off Market

- $405,0003 bd3 ba2.2k sqft51 Narragansett Ln, East Fallowfield, PA 19320Sold
- $380,4003 bd1 ba1.6k sqft53 Narragansett Ln, East Fallowfield, PA 19320Off Market
- $310,7003 bd3 ba1.3k sqft55 Narragansett Ln, Coatesville, PA 19320Off Market
- $357,1003 bd3 ba2k sqft57 Narragansett Ln, Coatesville, PA 19320Off Market
Nearby schools
GreatSchools rating
- 4/10Caln El SchoolGrades: K-5Distance: 2.5 mi
- 5/10Scott Middle SchoolGrades: 6-7Distance: 0.9 mi
- 4/10Coatesville Area Senior High SchoolGrades: 10-12Distance: 0.7 mi
Schools provided by the listing agent
- High: Coatesville Area
- District: Coatesville Area
Source: Bright MLS. This data may not be complete. We recommend contacting the local school district to confirm school assignments for this home.
Get a cash offer in 3 minutes
Find out how much your home could sell for in as little as 3 minutes with a no-obligation cash offer.
Estimated market value
$421,200
Get a cash offer in 3 minutes
Find out how much your home could sell for in as little as 3 minutes with a no-obligation cash offer.
Estimated market value
$421,200
- Pennsylvania
- Chester County
- Coatesville
- 19320
- 47 Narragansett Ln
Nearby cities
Nearby neighborhoods
Nearby zip codes
Other Coatesville Topics
