Come tour this Stunning Providence Hill End Unit Carriage Home. It features 3 bedrooms and 2.5 bathrooms, natural gas heating & cooking, 9 ft ceilings, finished lower level, oversized one car garage with low taxes and HOA fees! The main level boasts hardwood floors, crown molding, Plantation Shutters and two sets of Bay Windows which fill the property with nature light. This spacious home provides ample room for comfortable living. The modern kitchen includes an 42 inch maple cabinets,island, gas range, mounted microwave and stainless-steel appliances, and is open to the breakfast room with sliding glass door to the trex deck. Here you’ll enjoy one of the best Chester County Sunset views. The laundry is on the second floor, which adds an extra touch of convenience to your daily routine. The Ensuite Primary Bedroom is adorned with a vaulted ceiling & skylights adding an element of grandeur to the space. The owners bathroom is the luxury upgrade with double vanities and soaking tub. The two additional bedrooms share a center hall full bathroom w/linen closet. You’ll be delighted by the incredible finished walkout basement. This versatile space can be transformed into a home office, playroom, or whatever suits your needs. Its features newer French doors and daylight windows. Step outside onto the cement patio and envision yourself enjoying outdoor gatherings or simply relaxing under the open sky. The premium end unit lot allows for additional hardscaping and in 2018 a 65 ft Armor Tec Paver sidewalk and gardens were added which enhances this properties beauty. Conveniently located in East Fallowfield Township, this carriage home offers easy access to nearby amenities including Septa train station, shopping centers, restaurants, parks, and more. With two car driveway parking spaces, and guest parking close by- you'll never need to worry about finding a spot for your vehicle. Don't miss out on this incredible opportunity! Showing Start Sunday Sept 8th- Open House Sun 1 to 3
Sold for $405,000
Street View
$405,000
51 Narragansett Ln, East Fallowfield, PA 19320
3beds
2,282sqft
Townhouse
Built in 2008
3,916 Square Feet Lot
$422,100 Zestimate®
$177/sqft
$2,695 Estimated rent
Home value
$422,100
$401,000 - $443,000
$2,695/mo
Zestimate® history
Owner options
List your home for rent
$2,695/mo
Rent Zestimate®
Find your next renter with Zillow Rental Manager. Plus, with online applications, you can quickly screen prospective tenants – for free.
$2,695/mo
Rent Zestimate®
Refinance and save
$2,709/mo
Est. payment
Refinancing to a lower rate could help reduce your monthly payments and save thousands over the life of the loan.
$2,709/mo
Est. payment
Explore your selling options
Work with a Zillow partner agent
Leverage their expertise and Zillow's premium Showcase listings to get your home seen by more buyers.
Get startedList with your own agent
Get your home in front of millions of buyers by listing it on Zillow.
Learn how to do itSell it yourself
Take full control of how buyers see your home on Zillow by listing For Sale by Owner (FSBO).
List your homeWhat's special
Finished walkout basementSoaking tubChester county sunset viewsGas rangeArmor tec paver sidewalkTrex deckCement patio
Zillow last checked:
Listing updated:
Listed by:
Maureen Greim 484-433-9611,
Long & Foster Real Estate, Inc.
Bought with:
Sharon Immediato, R3-319435
BHHS Fox & Roach - Hockessin
Source: Bright MLS,MLS#: PACT2072968
Facts & features
Interior
Bedrooms & bathrooms
- Bedrooms: 3
- Bathrooms: 3
- Full bathrooms: 2
- 1/2 bathrooms: 1
- Main level bathrooms: 1
Rooms
- Room types: Living Room, Dining Room, Primary Bedroom, Bedroom 2, Bedroom 3, Kitchen, Family Room, Breakfast Room, Laundry
Basement
- Area: 400
Heating
- Forced Air, Natural Gas
Cooling
- Central Air, Electric
Appliances
- Included: Dishwasher, Self Cleaning Oven, Oven/Range - Gas, Gas Water Heater
- Laundry: Upper Level, Laundry Room
Features
- Kitchen Island, Recessed Lighting, 9'+ Ceilings, Cathedral Ceiling(s)
- Flooring: Hardwood, Carpet, Wood
- Basement: Full,Garage Access,Heated,Concrete,Walk-Out Access,Windows
- Has fireplace: No
Interior area
- Total structure area: 2,282
- Total interior livable area: 2,282 sqft
- Finished area above ground: 1,882
- Finished area below ground: 400
Property
Parking
- Total spaces: 3
- Parking features: Garage Faces Front, Attached, Driveway
- Attached garage spaces: 1
- Uncovered spaces: 2
Accessibility
- Accessibility features: None
Features
- Levels: Three
- Stories: 3
- Patio & porch: Patio, Deck
- Exterior features: Extensive Hardscape
- Pool features: None
- Has view: Yes
- View description: Garden, Panoramic
Lot
- Size: 3,916 Square Feet
- Features: Backs - Open Common Area, No Thru Street, Rear Yard, Premium, SideYard(s)
Details
- Additional structures: Above Grade, Below Grade
- Parcel number: 4705 0342
- Zoning: R
- Special conditions: Standard
Construction
Type & style
- Home type: Townhouse
- Architectural style: Carriage House,Traditional
- Property subtype: Townhouse
Materials
- Vinyl Siding, Stone
- Foundation: Concrete Perimeter
- Roof: Asphalt,Architectural Shingle
Condition
- New construction: No
- Year built: 2008
Details
- Builder model: The Graystone
- Builder name: Iacobucci Homes
Utilities & green energy
- Sewer: Public Sewer
- Water: Public
Community & HOA
Community
- Subdivision: Providence Hill
HOA
- Has HOA: Yes
- Amenities included: Jogging Path, Tot Lots/Playground
- Services included: Common Area Maintenance, Maintenance Grounds, Insurance
- HOA fee: $97 monthly
- HOA name: PROVIDENCE HILL- CAMCO
Location
- Region: East Fallowfield
- Municipality: EAST FALLOWFIELD TWP
Financial & listing details
- Price per square foot: $177/sqft
- Tax assessed value: $133,260
- Annual tax amount: $6,678
- Date on market: 9/7/2024
- Listing agreement: Exclusive Right To Sell
- Inclusions: Washer / Dryer, Bsmt Tv & Brackets, Garage Wooden Shelve And Bike Rack- As In Condition, No Monetary Value One Year America's Preferred Townhome Home Warranty
- Exclusions: Curtains, Kitchen Refrigerator
- Ownership: Fee Simple
Price history
| Date | Event | Price |
|---|---|---|
| 11/13/2024 | Sold | $405,000+1.3%$177/sqft |
Source:  Bright MLS #PACT2072968 Report a problem Bright MLS #PACT2072968 Report a problem | ||
| 10/19/2024 | Pending sale | $400,000$175/sqft |
Source: Bright MLS #PACT2072968 Report a problem | ||
| 9/10/2024 | Contingent | $400,000$175/sqft |
Source: Bright MLS #PACT2072968 Report a problem | ||
| 9/7/2024 | Listed for sale | $400,000+59.1%$175/sqft |
Source: Bright MLS #PACT2072968 Report a problem | ||
| 8/18/2009 | Sold | $251,425$110/sqft |
Source: Public Record Report a problem | ||
Public tax history
| Year | Property taxes | Tax assessment |
|---|---|---|
| 2025 | $6,900 +1.2% | $133,260 |
| 2024 | $6,818 +3.6% | $133,260 |
| 2023 | $6,579 +1.2% | $133,260 |
| 2022 | $6,499 +3.2% | $133,260 |
| 2021 | $6,295 +422.6% | $133,260 |
| 2020 | $1,205 -79.5% | $133,260 |
| 2019 | $5,880 +8.9% | $133,260 |
| 2018 | $5,401 +9900.7% | $133,260 |
| 2017 | $54 -98.7% | $133,260 |
| 2016 | $4,210 | $133,260 |
| 2015 | $4,210 | $133,260 |
| 2014 | $4,210 | $133,260 |
| 2013 | -- | $133,260 |
| 2012 | -- | $133,260 |
| 2011 | -- | $133,260 |
| 2010 | -- | $133,260 +377.3% |
| 2009 | -- | $27,920 |
| 2008 | -- | $27,920 |
| 2007 | -- | $27,920 |
| 2006 | -- | $27,920 |
Find assessor info on the county website
Neighborhood: 19320
Nearby homes
- $382,0003 bd3 ba2.8k sqft49 Narragansett Ln, Coatesville, PA 19320Off Market
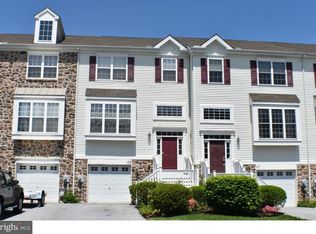
- $375,7003 bd1 ba1.6k sqft53 Narragansett Ln, East Fallowfield, PA 19320Off Market
- $385,0003 bd4 ba2.3k sqft47 Narragansett Ln, East Fallowfield, PA 19320Sold
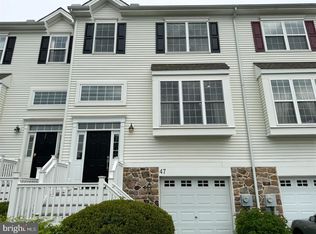
- $346,7002 bd3 ba1.8k sqft45 Narragansett Ln, Coatesville, PA 19320Off Market
- $308,9003 bd3 ba1.3k sqft55 Narragansett Ln, Coatesville, PA 19320Off Market
- $443,6003 bd3 ba4.1k sqft43 Narragansett Ln, Coatesville, PA 19320Off Market
- $498,8003 bd4 ba3.2k sqft43 Narragansett Ln, E Fallowfield, PA 19320Off Market
- $355,5003 bd3 ba2k sqft57 Narragansett Ln, Coatesville, PA 19320Off Market
Nearby schools
GreatSchools rating
- 4/10Caln El SchoolGrades: K-5Distance: 2.5 mi
- 5/10Scott Middle SchoolGrades: 6-7Distance: 0.9 mi
- 4/10Coatesville Area Senior High SchoolGrades: 10-12Distance: 0.7 mi
Schools provided by the listing agent
- Elementary: Caln
- High: Coatesville Area
- District: Coatesville Area
Source: Bright MLS. This data may not be complete. We recommend contacting the local school district to confirm school assignments for this home.
Get a cash offer in 3 minutes
Find out how much your home could sell for in as little as 3 minutes with a no-obligation cash offer.
Estimated market value
$422,100
Get a cash offer in 3 minutes
Find out how much your home could sell for in as little as 3 minutes with a no-obligation cash offer.
Estimated market value
$422,100
- Pennsylvania
- Chester County
- Coatesville
- 19320
- 51 Narragansett Ln
Nearby cities
Nearby neighborhoods
Nearby zip codes
Other Coatesville Topics
