Welcome to 47 Onderdonk Road, Glenville, NY 12302. This nicely maintained home features 4 bedrooms, 1 Bathroom, wood burning fireplace, central air, generator, updated windows/siding and ample storage. Flat usable backyard with privacy. Lots to offer in award winning Burnt Hills Ballston Lake CSD. Home is sold as is.
Closed
$259,900
47 Onderdonk Road, Glenville, NY 12302
4beds
1,342sqft
Single Family Residence, Residential
Built in 1972
0.37 Acres Lot
$281,500 Zestimate®
$194/sqft
$2,400 Estimated rent
Home value
$281,500
$236,000 - $324,000
$2,400/mo
Zestimate® history
Owner options
List your home for rent
$2,400/mo
Rent Zestimate®
Find your next renter with Zillow Rental Manager. Plus, with online applications, you can quickly screen prospective tenants – for free.
$2,400/mo
Rent Zestimate®
Refinance and save
$1,991/mo
Est. payment
Refinancing to a lower rate could help reduce your monthly payments and save thousands over the life of the loan.
$1,991/mo
Est. payment
Explore your selling options
Work with a Zillow partner agent
Leverage their expertise and Zillow's premium Showcase listings to get your home seen by more buyers.
Get startedList with your own agent
Get your home in front of millions of buyers by listing it on Zillow.
Learn how to do itSell it yourself
Take full control of how buyers see your home on Zillow by listing For Sale by Owner (FSBO).
List your homeWhat's special
Wood burning fireplaceCentral airFlat usable backyardAmple storage
Zillow last checked:
Listing updated:
Listed by:
Jamie Mattison 518-221-9877,
518 Realty.Com Inc,
The Jamie Mattison Team,
518 Realty.Com Inc
Bought with:
Jill L Dunster, 40DU1116351
Purdy Realty LLC
Source: Global MLS,MLS#: 202521597
Facts & features
Interior
Bedrooms & bathrooms
- Bedrooms: 4
- Bathrooms: 1
- Full bathrooms: 1
Bedroom
- Level: Second
Bedroom
- Level: First
Bedroom
- Level: First
Bedroom
- Level: First
Family room
- Level: First
Kitchen
- Level: First
Living room
- Level: First
Heating
- Forced Air, Oil, Propane, Propane Tank Leased
Cooling
- Central Air
Appliances
- Included: Dishwasher, Electric Oven, Microwave
- Laundry: In Basement
Features
- Vaulted Ceiling(s), Ceramic Tile Bath, Eat-in Kitchen
- Flooring: Tile, Hardwood
- Doors: Sliding Doors
- Windows: Bay Window(s)
- Basement: Sump Pump,Unfinished
- Number of fireplaces: 1
- Fireplace features: Wood Burning
Interior area
- Total structure area: 1,342
- Total interior livable area: 1,342 sqft
- Finished area above ground: 1,342
- Finished area below ground: 1,342
Property
Parking
- Total spaces: 3
- Parking features: Paved, Attached, Driveway, Garage Door Opener
- Garage spaces: 1
- Has uncovered spaces: Yes
Features
- Patio & porch: Patio
- Fencing: None
Lot
- Size: 0.37 Acres
- Features: Level, Private
Details
- Additional structures: Shed(s)
- Parcel number: 422289 15.334
- Zoning description: Single Residence
- Special conditions: Standard
Construction
Type & style
- Home type: SingleFamily
- Architectural style: Ranch
- Property subtype: Single Family Residence, Residential
Materials
- Block, Vinyl Siding
- Foundation: Block
- Roof: Shingle,Asphalt
Condition
- New construction: No
- Year built: 1972
Utilities & green energy
- Electric: Circuit Breakers, Generator
- Sewer: Septic Tank
- Water: Public
Community & HOA
Community
- Security: Smoke Detector(s), Security System, Carbon Monoxide Detector(s)
HOA
- Has HOA: No
Location
- Region: Glenville
Financial & listing details
- Price per square foot: $194/sqft
- Tax assessed value: $256,182
- Annual tax amount: $5,548
- Date on market: 7/14/2025
Price history
| Date | Event | Price |
|---|---|---|
| 9/24/2025 | Sold | $259,900$194/sqft |
Source:  Global MLS #202521597 Report a problem Global MLS #202521597 Report a problem | ||
| 7/27/2025 | Pending sale | $259,900$194/sqft |
Source: Global MLS #202521597 Report a problem | ||
| 7/14/2025 | Listed for sale | $259,900$194/sqft |
Source: Global MLS #202521597 Report a problem | ||
Public tax history
| Year | Property taxes | Tax assessment |
|---|---|---|
| 2025 | -- | $140,900 |
| 2024 | -- | $140,900 |
| 2023 | -- | $140,900 |
| 2022 | -- | $140,900 |
| 2021 | -- | $140,900 |
| 2020 | -- | $140,900 |
| 2019 | -- | $140,900 |
| 2018 | -- | $140,900 |
| 2017 | $3,624 | $140,900 |
| 2016 | -- | $140,900 |
| 2015 | -- | $140,900 |
| 2014 | -- | $140,900 |
| 2013 | -- | $140,900 |
| 2012 | -- | $140,900 |
| 2011 | -- | $140,900 |
| 2010 | -- | $140,900 |
| 2009 | -- | $140,900 |
| 2008 | -- | $140,900 |
| 2007 | -- | $140,900 |
| 2006 | -- | $140,900 +36% |
| 2005 | -- | $103,600 |
| 2004 | -- | $103,600 |
| 2002 | -- | $103,600 |
| 2001 | -- | $103,600 |
| 2000 | -- | $103,600 |
Find assessor info on the county website
Neighborhood: 12302
Nearby homes
- $345,5004 bd1 ba1.6k sqft49 Onderdonk Rd, Schenectady, NY 12302Off Market
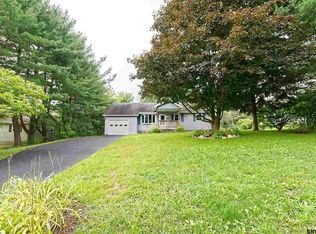
- $292,9003 bd2 ba1.2k sqft48 Onderdonk Rd, Glenville, NY 12302Off Market
- $288,9003 bd1 ba1.2k sqft51 Onderdonk Rd, Glenville, NY 12302Off Market
- $451,6004 bd2 ba2.1k sqft592 Swaggertown Rd, Glenville, NY 12302Off Market
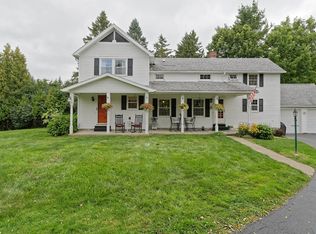
- $311,0003 bd1 ba1.5k sqft46 Onderdonk Rd, Glenville, NY 12302Off Market
- $330,8003 bd1 ba1.3k sqft43 Onderdonk Rd, Glenville, NY 12302Off Market
- $123,1002 bd1 ba860 sqft50 Onderdonk Rd, Glenville, NY 12302Off Market
- $252,3003 bd1 ba1.5k sqft52 Onderdonk Rd, Glenville, NY 12302Off Market
Nearby schools
GreatSchools rating
- 7/10Charlton Heights Elementary SchoolGrades: K-5Distance: 1.6 mi
- 8/10Richard H O Rourke Middle SchoolGrades: 6-8Distance: 2.7 mi
- 9/10Burnt Hills Ballston Lake Senior High SchoolGrades: 9-12Distance: 3.6 mi
Schools provided by the listing agent
- High: Burnt Hills-Ballston Lake HS
Source: Global MLS. This data may not be complete. We recommend contacting the local school district to confirm school assignments for this home.
Sell for more on Zillow
Get a Zillow Showcase℠ listing at no additional cost and you could sell for .
$281,500
2% more
+$5,630
With Zillow Showcase(estimated)
$287,130
Sell for more on Zillow
Get a Zillow Showcase℠ listing at no additional cost and you could sell for .
$281,500
2% more
+$5,630
With Zillow Showcase(estimated)
$287,130
- New York
- Schenectady County
- Schenectady
- 12302
- 47 Onderdonk Road
