Skip main navigation
Off market
  • $462,000

    592 Swaggertown Rd, Glenville, NY 12302

    4beds
    2,142sqft
    SingleFamily
    Built in 1843
    1.13 Acres Lot
    $462,000 Zestimate®
    $216/sqft
    $2,794 Estimated rent

    Home value

    $462,000

    $439,000 - $490,000

    $2,794/mo

    Zestimate® history
    Loading
    Loading...

    Owner options

    List your home for rent

    $2,794/mo

    Rent Zestimate®

    Find your next renter with Zillow Rental Manager. Plus, with online applications, you can quickly screen prospective tenants – for free.

    Learn more

    $2,794/mo

    Rent Zestimate®

    Refinance and save

    $3,319/mo

    Est. payment

    Refinancing to a lower rate could help reduce your monthly payments and save thousands over the life of the loan.

    See today's rates

    $3,319/mo

    Est. payment

    Explore your selling options

    Work with a Zillow partner agent

    Leverage their expertise and Zillow's premium Showcase listings to get your home seen by more buyers.

    Get started

    List with your own agent

    Get your home in front of millions of buyers by listing it on Zillow.

    Learn how to do it

    Sell it yourself

    Take full control of how buyers see your home on Zillow by listing For Sale by Owner (FSBO).

    List your home

    What's special

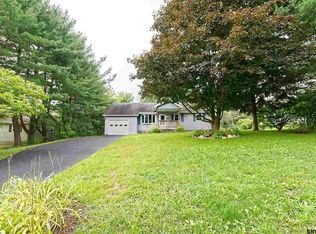
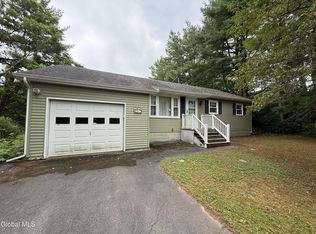
    Taxes are WITHOUT Star. Tucked away from the road,you can drive up to a front porch and a private lot with over an acre.4 bedrm 2 full bath updated and character filled home has over 2100 sq ft of living space.It has the perfect mudroom to walk in and hang backpacks and coats and still keep it organized! A wood stove that will help heat the house is nestled in the living room with a beautiful hand hewn beam mantle.The perfect Modern Farmhouse feel and a totally remodeled full bath with custom touches and a gorgeous subway tile shower. Hard wood floors t/o, ss appliances, tons of storage,1st flr laundry,big yard,privacy 2 car garage,1st fl bedrm,room to play basketball,all in award winning Burnt Hills Schools.Close to local park and YMCA

    This property is off market, which means it's not currently listed for sale or rent on Zillow. This may be different from what's available on other websites or public sources.
    Facts & features

    Interior

    Bedrooms & bathrooms
    • Bedrooms: 4
    • Bathrooms: 2
    • Full bathrooms: 2
    Heating
    • Stove, Gas
    Cooling
    • None
    Appliances
    • Included: Dishwasher, Dryer, Microwave, Range / Oven, Refrigerator, Washer
    • Laundry: Laundry Room, 1st Floor
    Features
    • High Speed Internet, Storage, Built-In Cabinets
    • Flooring: Hardwood
    • Basement: Partially finished
    • Attic: Pull Down Stairs, Storage, Hatch
    • Has fireplace: Yes
    • Fireplace features: Wood Burning Stove
    Interior area
    • Total interior livable area: 2,142 sqft

    Property

    Parking
    • Total spaces: 2
    • Parking features: Garage - Attached
    Features
    • Patio & porch: Porch
    • Exterior features: Vinyl
    Lot
    • Size: 1.13 Acres
    • Features: Private, Secluded, Landscaped
    Details
    • Parcel number: 4222891533381
    • Other equipment: Satellite Dish

    Construction

    Type & style
    • Home type: SingleFamily
    • Architectural style: Traditional
    Materials
    • Metal
    • Roof: Asphalt
    Condition
    • Excellent
    • Year built: 1843

    Utilities & green energy

    • Sewer: Septic Tank
    • Water: Public

    Community & neighborhood

    Security
    • Security features: Security System
    Location
    • Region: Glenville

    Other

    Other facts
    • Heating: Stove, Wood, Natural Gas, Zoned, Hot Water
    • BuildingFeatures: DSL/Cable Available
    • WaterSource: Public
    • Sewer: Septic Tank
    • Appliances: Dishwasher, Refrigerator, Washer/Dryer, Microwave, Range w/Oven
    • FireplaceYN: true
    • GarageYN: true
    • AttachedGarageYN: true
    • HeatingYN: true
    • Flooring: Hardwood
    • Basement: Full
    • RoomsTotal: 12
    • PropertyCondition: Excellent
    • ConstructionMaterials: Vinyl Siding
    • ArchitecturalStyle: Traditional
    • CurrentFinancing: VA
    • ExteriorFeatures: Porch, Lighting, Drive-Paved
    • ParkingFeatures: Attached
    • WaterSewerExpense: 0
    • LotFeatures: Private, Secluded, Landscaped
    • PatioAndPorchFeatures: Porch
    • SecurityFeatures: Security System
    • LaundryFeatures: Laundry Room, 1st Floor
    • OtherEquipment: Satellite Dish
    • StructureType: House
    • InteriorFeatures: High Speed Internet, Storage, Built-In Cabinets
    • Attic: Pull Down Stairs, Storage, Hatch
    • RoomMasterBedroomLevel: First
    • FireplaceFeatures: Wood Burning Stove
    • Roof: Asphalt Shingle
    • RoomKitchenFeatures: Eat-in Kitchen
    • RoomLivingRoomFeatures: Wood Stove
    • RoomMasterBathroomLevel: First
    • AboveGradeFinishedAreaSource: reInsight/Public Info
    • RoomDiningRoomDescription: Formal Dining Room
    • MlsStatus: Pending

    Price history

    DateEventPrice
    10/28/2022Sold$360,000+10.8%$168/sqft
    Source: Global MLS #202226781 Report a problem
    9/21/2022Pending sale$325,000$152/sqft
    Source: Global MLS #202226781 Report a problem
    9/16/2022Listed for sale$325,000+12.1%$152/sqft
    Source: Global MLS #202226781 Report a problem
    2/6/2020Sold$290,000-3.3%$135/sqft
    Source: Global MLS #201929063 Report a problem
    11/19/2019Pending sale$299,900$140/sqft
    Source: Berkshire Hathaway Blake #201929063 Report a problem
    9/20/2019Price change$299,900-3.2%$140/sqft
    Source: Berkshire Hathaway Blake #201929063 Report a problem
    8/29/2019Listed for sale$309,900+12.3%$145/sqft
    Source: Berkshire Hathaway Blake #201929063 Report a problem
    2/9/2007Sold$276,000+84%$129/sqft
    Source: Public Record Report a problem
    8/24/1999Sold$150,000+7.1%$70/sqft
    Source: Public Record Report a problem
    12/4/1998Sold$140,000$65/sqft
    Source: Public Record Report a problem

    Public tax history

    YearProperty taxesTax assessment
    2025-- $220,600
    2024-- $220,600
    2023-- $220,600
    2022-- $220,600
    2021-- $220,600
    2020-- $220,600
    2019-- $220,600
    2018-- $220,600
    2017$7,420 $220,600
    2016-- $220,600
    2015-- $220,600
    2014-- $220,600
    2013-- $220,600
    2012-- $220,600
    2011-- $220,600
    2010-- $220,600
    2009-- $220,600
    2008-- $220,600
    2007-- $220,600
    2006-- $220,600 +47.1%
    2005-- $150,000
    2004-- $150,000
    2002-- $150,000
    2001-- $150,000
    2000-- $150,000

    Find assessor info on the county website

    Neighborhood: 12302

    Nearby schools

    GreatSchools rating
    Schools provided by the listing agent
    • District: Burnt Hills-Ballston Lake Csd (B

    Source: The MLS. This data may not be complete. We recommend contacting the local school district to confirm school assignments for this home.

    Sell for more on Zillow
    Get a Zillow Showcase℠ listing at no additional cost and you could sell for .
    $462,000
    2% more
    +$9,240
    With Zillow Showcase(estimated)
    $471,240