Skip main navigation
Off market
  • $2,549,800

    47 Park Ln, Westport, CT 06880

    4beds
    3,372sqft
    SingleFamily
    Built in 2019
    0.51 Acres Lot
    $2,549,800 Zestimate®
    $756/sqft
    $15,000 Estimated rent

    Home value

    $2,549,800

    $2.35M - $2.75M

    $15,000/mo

    Zestimate® history
    Loading
    Loading...

    Owner options

    List your home for rent

    $15,000/mo

    Rent Zestimate®

    Find your next renter with Zillow Rental Manager. Plus, with online applications, you can quickly screen prospective tenants – for free.

    Learn more

    $15,000/mo

    Rent Zestimate®

    Refinance and save

    $14,371/mo

    Est. payment

    Refinancing to a lower rate could help reduce your monthly payments and save thousands over the life of the loan.

    See today's rates

    $14,371/mo

    Est. payment

    Explore your selling options

    Work with a Zillow partner agent

    Leverage their expertise and Zillow's premium Showcase listings to get your home seen by more buyers.

    Get started

    List with your own agent

    Get your home in front of millions of buyers by listing it on Zillow.

    Learn how to do it

    Sell it yourself

    Take full control of how buyers see your home on Zillow by listing For Sale by Owner (FSBO).

    List your home

    What's special

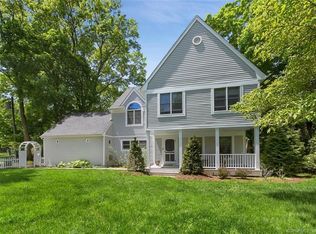
    Enjoy your sanctuary in the heart of Westport! This modern masterpiece is unlike any other in town. Thoughtfully designed with an open floor plan, the large format picture windows bring in tons of light and four sets of soaring 8' French doors open to the large Bluestone patio overlooking the expansive lawn. The kitchen features all new Viking and XO stainless steel appliances, new cabinets with satin bronze hardware, a large island, and white Venetian marble pattern quartz countertops. A gas fireplace and contemporary LED lighting complete the understated elegance of this open and airy space. Throughout the home you will find 5 inch white oak hardwood floors. A white oak staircase takes you to the second floor that features French doors leading onto private deck off the master suite. The master bath features a soaking tub, shower, double vanity sink and water closet. There is one other bedroom with ensuite bath, and are two additional bedrooms, a full bath off the hall, and a laundry room. Located near Compo Road South with easy access to Compo Beach, Long Shore Country Club, downtown Westport and train station the home is situated on approx. 1/2 acre level lot in a child friendly neighborhood.

    This property is off market, which means it's not currently listed for sale or rent on Zillow. This may be different from what's available on other websites or public sources.

    Facts & features

    Interior

    Bedrooms & bathrooms
    • Bedrooms: 4
    • Bathrooms: 4
    • Full bathrooms: 3
    • 1/2 bathrooms: 1
    Heating
    • Forced air, Gas
    Cooling
    • Central
    Appliances
    • Included: Dishwasher, Garbage disposal, Microwave, Range / Oven
    • Laundry: Upper Level, Laundry room on second floor
    Features
    • Wired for Data, Open Floorplan, Auto Garage Door Opener
    • Flooring: Hardwood
    • Doors: French Doors
    • Windows: Thermopane Windows
    • Attic: Pull Down Stairs, Storage
    • Has fireplace: Yes
    Interior area
    • Total interior livable area: 3,372 sqft
    • Finished area below ground: 0

    Property

    Parking
    • Total spaces: 2
    • Parking features: Garage - Attached
    Features
    • Patio & porch: Patio
    • On waterfront: Yes
    • Waterfront features: Access, Beach Rights, Brook
    Lot
    • Size: 0.51 Acres
    • Features: Level, Cleared, Some Wetlands
    Details
    • Parcel number: WPORMD09L100000
    • Zoning: A

    Construction

    Type & style
    • Home type: SingleFamily
    • Architectural style: Colonial
    Materials
    • Roof: Asphalt
    Condition
    • New construction: No
    • Year built: 2019

    Utilities & green energy

    • Sewer: Public Sewer
    • Water: Public Water Connected
    Green energy
    • Green verification: ENERGY STAR Certified Homes
    • Energy efficient items: Insulation

    Community & HOA

    Community
    • Features: Fitness Center
    Location
    • Region: Westport

    Financial & listing details

    • Price per square foot: $756/sqft
    • Tax assessed value: $924,700
    • Annual tax amount: $17,440
    • Total actual rent: 1598000

    Price history

    DateEventPrice
    10/2/2020Sold$1,598,000$474/sqft
    Source: Smart MLS #170317380 Report a problem
    7/17/2020Listed for sale$1,598,000+164.1%$474/sqft
    Source: Preoh, LLC #170317380 Report a problem
    12/5/2018Listing removed$3,500$1/sqft
    Source: SETTLERS & TRADERS Report a problem
    12/3/2018Listed for rent$3,500$1/sqft
    Source: SETTLERS & TRADERS Report a problem
    8/9/2018Sold$605,000-20.6%$179/sqft
    Source: Public Record Report a problem
    5/27/2004Sold$762,000$226/sqft
    Source: Smart MLS #98187343 Report a problem

    Public tax history

    YearProperty taxesTax assessment
    2025$17,440 +2%$924,700 +0.7%
    2024$17,099 +1.5%$918,300
    2023$16,851 +1.5%$918,300
    2022$16,594 $918,300
    2021$16,594 +8.2%$918,300 +0.1%
    2020$15,333 +87.4%$917,600 +89%
    2019$8,184 $485,400
    2018$8,184 $485,400
    2017$8,184 $485,400
    2016$8,184 $485,400
    Find assessor info on the county website

    Neighborhood: Compo

    Nearby schools

    GreatSchools rating
    Schools provided by the listing agent
    • Elementary: Saugatuck
    • High: Staples

    Source: The MLS. This data may not be complete. We recommend contacting the local school district to confirm school assignments for this home.

    Sell for more on Zillow
    Get a Zillow Showcase℠ listing at no additional cost and you could sell for .
    $2,549,800
    2% more
    +$50,996
    With Zillow Showcase(estimated)
    $2,600,796