Skip main navigation
Off market
  • $2,188,000

    8 Canterbury Close, Westport, CT 06880

    4beds
    3,651sqft
    Single Family Residence
    Built in 1984
    0.56 Acres Lot
    $2,188,000 Zestimate®
    $599/sqft
    $7,671 Estimated rent

    Home value

    $2,188,000

    $1.86M - $2.60M

    $7,671/mo

    Zestimate® history
    Loading
    Loading...

    Owner options

    List your home for rent

    $7,671/mo

    Rent Zestimate®

    Find your next renter with Zillow Rental Manager. Plus, with online applications, you can quickly screen prospective tenants – for free.

    Learn more

    $7,671/mo

    Rent Zestimate®

    Refinance and save

    $12,333/mo

    Est. payment

    Refinancing to a lower rate could help reduce your monthly payments and save thousands over the life of the loan.

    See today's rates

    $12,333/mo

    Est. payment

    Explore your selling options

    Work with a Zillow partner agent

    Leverage their expertise and Zillow's premium Showcase listings to get your home seen by more buyers.

    Get started

    List with your own agent

    Get your home in front of millions of buyers by listing it on Zillow.

    Learn how to do it

    Sell it yourself

    Take full control of how buyers see your home on Zillow by listing For Sale by Owner (FSBO).

    List your home

    What's special

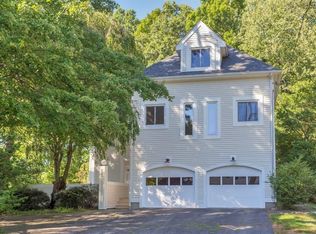
    The move-in ready Westport home you have been waiting for is now available. This architect-designed residence is a Modern interpretation on Farmhouse Colonial design. Published in "Creating the Not So Big House" as an example of a very high-quality home with excellent use of space. Your list of requirements will be met here, on a peaceful cul-de-sac in a true neighborhood where many conveniences & amenities are nearby. Attractively landscaped fenced property & front porch welcome you home. The main level includes a wonderful Great Room w/fireplace, custom built-ins, large windows and an open flow to the gourmet kitchen w/Sub Zero, Thermador, Miele appliances & desk - plus abundant storage. The open dining area has French doors to the deck. A pocket door from the kitchen reveals a wonderful mudroom/casual entrance that is lined with a wall of windows and has closets & cubbies galore, leading to the two-car garage. The 4th BR and an updated bath are privately tucked-away for flexibility. A sunfilled staircase w/ cozy library nook leads up to the 2nd flr w/ an incredible vltd ceil studio/office space w/ built-ins. The master suite has two excellent walk-in clsts, a spacious bath and walk-in attic storage/3rd clst. Two additional spacious BRs w/ updated bath & upstairs laundry. Finished walk-out LL playroom w/built-ins, gym/bonus rm w/Murphy bed, full bath, 700-bottle climate-controlled wine cellar. Recent roof, windows, automatic generator, int/ext painting, heating & cooling. Note: private road. Cost of snow plowing and any road work are divided by the number of homes. Per owner, the cost over the past 12 months was less than $100.

    This property is off market, which means it's not currently listed for sale or rent on Zillow. This may be different from what's available on other websites or public sources.

    Zillow last checked:

    Listing updated:

    Listed by:

    Bross Chingas Bross Team at Coldwell Banker,

    Barbara Bross 203-829-6592,

    Coldwell Banker Realty 203-227-8424,

    Co-Listing Agent: Douglas Bross 203-526-6537,

    Coldwell Banker Realty

    Bought with:

    Marvin Lee

    William Raveis Real Estate

    Source: Smart MLS,MLS#: 170319737MLS Logo

    Facts & features

    Interior

    Bedrooms & bathrooms
    • Bedrooms: 4
    • Bathrooms: 4
    • Full bathrooms: 4
    Rooms
    • Room types: Exercise Room, Laundry, Wine Cellar
    Primary bedroom
    • Features: High Ceilings, Cathedral Ceiling(s), Full Bath, Hardwood Floor, Walk-In Closet(s)
    • Level: Upper
    Bedroom
    • Features: Hardwood Floor
    • Level: Main
    Bedroom
    • Features: Hardwood Floor
    • Level: Upper
    Bedroom
    • Features: Hardwood Floor
    • Level: Upper
    Dining room
    • Features: Balcony/Deck, Dining Area, French Doors, Hardwood Floor
    • Level: Main
    Great room
    • Features: 2 Story Window(s), High Ceilings, Built-in Features, Dry Bar, Fireplace, Hardwood Floor
    • Level: Main
    Kitchen
    • Features: Dining Area, Hardwood Floor, Kitchen Island, Pantry
    • Level: Main
    Office
    • Features: High Ceilings, Built-in Features, Cathedral Ceiling(s), Hardwood Floor
    • Level: Upper
    Other
    • Features: Built-in Features, Tile Floor
    • Level: Lower
    Rec play room
    • Features: Built-in Features, Sliders, Tile Floor
    • Level: Lower
    Heating
    • Forced Air, Zoned, Natural Gas
    Cooling
    • Central Air, Zoned
    Appliances
    • Included: Gas Cooktop, Oven, Microwave, Range Hood, Subzero, Dishwasher, Disposal, Instant Hot Water, Washer, Dryer, Wine Cooler, Water Heater, Gas Water Heater
    • Laundry: Mud Room
    Features
    • Sound System, Wired for Data, Open Floorplan, Entrance Foyer
    • Doors: French Doors
    • Windows: Thermopane Windows
    • Basement: Full,Finished,Heated,Cooled,Interior Entry,Liveable Space
    • Attic: Pull Down Stairs,Floored,Storage
    • Number of fireplaces: 1
    Interior area
    • Total structure area: 3,651
    • Total interior livable area: 3,651 sqft
    • Finished area above ground: 3,221
    • Finished area below ground: 430

    Property

    Parking
    • Total spaces: 2
    • Parking features: Attached, Paved, Garage Door Opener, Private
    • Attached garage spaces: 2
    • Has uncovered spaces: Yes
    Features
    • Patio & porch: Deck, Porch
    • Exterior features: Rain Gutters, Lighting, Underground Sprinkler
    • Waterfront features: Beach Access
    Lot
    • Size: 0.56 Acres
    • Features: Cul-De-Sac, Level, Wooded
    Details
    • Parcel number: 413999
    • Zoning: A
    • Other equipment: Generator

    Construction

    Type & style
    • Home type: SingleFamily
    • Architectural style: Colonial,Contemporary
    • Property subtype: Single Family Residence
    Materials
    • Clapboard, Wood Siding
    • Foundation: Concrete Perimeter
    • Roof: Asphalt
    Condition
    • New construction: No
    • Year built: 1984

    Utilities & green energy

    • Sewer: Public Sewer
    • Water: Public
    Green energy
    • Energy efficient items: Windows

    Community & HOA

    Community
    • Features: Golf, Library, Park, Private Rec Facilities, Private School(s), Pool, Public Rec Facilities, Tennis Court(s)
    • Security: Security System
    • Subdivision: In-Town
    HOA
    • Has HOA: Yes
    • Amenities included: None
    • Services included: Snow Removal, Road Maintenance
    • HOA fee: Has HOA fee
    Location
    • Region: Westport

    Financial & listing details

    • Price per square foot: $599/sqft
    • Tax assessed value: $810,300
    • Annual tax amount: $13,540
    • Date on market: 5/30/2023
    • Exclusions: As per inclusion/exclusion addendum

    Price history

    DateEventPrice
    8/27/2020Sold$1,170,000+23.2%$320/sqft
    Source: Smart MLS #170319737 Report a problem
    12/13/2010Sold$950,000$260/sqft
    Source: Smart MLS #98463854 Report a problem

    Public tax history

    Tax history is unavailable.

    Neighborhood: Compo

    Nearby schools

    GreatSchools rating
    Schools provided by the listing agent
    • Elementary: Saugatuck
    • Middle: Bedford
    • High: Staples

    Source: Smart MLS. This data may not be complete. We recommend contacting the local school district to confirm school assignments for this home.

    Sell for more on Zillow
    Get a Zillow Showcase℠ listing at no additional cost and you could sell for .
    $2,188,000
    2% more
    +$43,760
    With Zillow Showcase(estimated)
    $2,231,760