Skip main navigation
Sold for $279,999
  • $279,999

    47 PINE RADIAL, OCALA, FL 34472

    3beds
    1,459sqft
    Single Family Residence
    Built in 2026
    10,019 Square Feet Lot
    $279,900 Zestimate®
    $192/sqft
    $1,772 Estimated rent

    Home value

    $279,900

    $266,000 - $294,000

    $1,772/mo

    Zestimate® history
    Loading
    Loading...

    Owner options

    List your home for rent

    $1,772/mo

    Rent Zestimate®

    Find your next renter with Zillow Rental Manager. Plus, with online applications, you can quickly screen prospective tenants – for free.

    Learn more

    $1,772/mo

    Rent Zestimate®

    Refinance and save

    $1,918/mo

    Est. payment

    Refinancing to a lower rate could help reduce your monthly payments and save thousands over the life of the loan.

    See today's rates

    $1,918/mo

    Est. payment

    Explore your selling options

    Work with a Zillow partner agent

    Leverage their expertise and Zillow's premium Showcase listings to get your home seen by more buyers.

    Get started

    List with your own agent

    Get your home in front of millions of buyers by listing it on Zillow.

    Learn how to do it

    Sell it yourself

    Take full control of how buyers see your home on Zillow by listing For Sale by Owner (FSBO).

    List your home

    What's special

    Bathed in natural lightElegant quartz countertopsGenerous backyardPrivate master suiteConveniently located linen closetDual vanity quartz countertopWalk-in shower
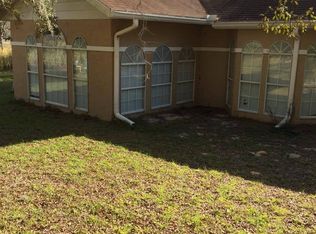
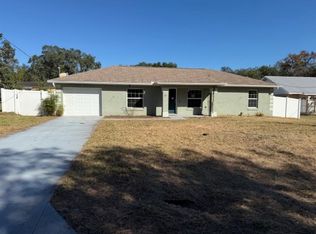
    Welcome to Your Peaceful Retreat — Where Modern Design Meets the Beauty of Nature. Discover this stunning newly constructed home offering a thoughtfully designed split floor plan that delivers both privacy and a warm, inviting flow for everyday living. From the moment you step inside, you'll be welcomed by an open-concept living, dining, and kitchen area bathed in natural light, showcasing elegant quartz countertops, stainless steel appliances, and abundant cabinetry — ideal for both everyday gatherings and effortless entertaining. The private master suite is a true sanctuary, featuring a tray ceiling, a spacious walk-in closet, and a luxurious ensuite bath complete with a dual vanity quartz countertop and a walk-in shower. An indoor laundry room with built-in cabinetry adds everyday convenience right where you need it. On the opposite side of the home, two additional bedrooms — each adorned with elegant tray ceilings — offer comfort and flexibility for guests, family members, or a dedicated home office, complemented by a conveniently located linen closet. Step outside to a generous backyard brimming with endless potential to design your own private outdoor oasis. Perfectly situated near the scenic shores of Lake Weir and just a short drive to Downtown Ocala, this home offers the ideal balance of peaceful living and easy access to shopping, dining, and recreation. This is more than a house — it's a beautiful place to call home. Schedule your private showing today!

    Zillow last checked:

    Listing updated:

    Listed by:

    Emily Watford 832-655-2662,

    WE SELL SUNSHINE REALTY 352-999-7770,

    Sheila Grantham 352-895-4772,

    WE SELL SUNSHINE REALTY

    Bought with:

    Emily Watford, 3655787

    WE SELL SUNSHINE REALTY

    Source: Stellar MLS,MLS#: OM723794MLS LogoOriginating MLS: Ocala - Marion

    Facts & features

    Interior

    Bedrooms & bathrooms
    • Bedrooms: 3
    • Bathrooms: 2
    • Full bathrooms: 2
    Primary bedroom
    • Features: Ceiling Fan(s), Walk-In Closet(s)
    • Level: First
    • Area: 182 Square Feet
    • Dimensions: 14x13
    Bedroom 2
    • Features: Ceiling Fan(s), Built-in Closet
    • Level: First
    • Area: 121 Square Feet
    • Dimensions: 11x11
    Primary bathroom
    • Features: Dual Sinks, Exhaust Fan
    • Level: First
    • Area: 64 Square Feet
    • Dimensions: 12.8x5
    Bathroom 3
    • Features: Ceiling Fan(s), Linen Closet
    • Level: First
    • Area: 127.44 Square Feet
    • Dimensions: 11.8x10.8
    Kitchen
    • Features: No Closet
    • Level: First
    • Area: 315 Square Feet
    • Dimensions: 21x15
    Living room
    • Features: No Closet
    • Level: First
    • Area: 252 Square Feet
    • Dimensions: 18x14
    Heating
    • Electric
    Cooling
    • Central Air
    Appliances
    • Included: Dishwasher, Exhaust Fan, Microwave, Range, Refrigerator
    • Laundry: Electric Dryer Hookup, Laundry Room, Washer Hookup
    Features
    • Ceiling Fan(s), Open Floorplan, Primary Bedroom Main Floor, Split Bedroom, Stone Counters, Thermostat, Tray Ceiling(s), Vaulted Ceiling(s), Walk-In Closet(s)
    • Flooring: Ceramic Tile, Luxury Vinyl
    • Doors: French Doors
    • Has fireplace: No
    Interior area
    • Total structure area: 2,288
    • Total interior livable area: 1,459 sqft

    Property

    Parking
    • Total spaces: 2
    • Parking features: Garage - Attached
    • Attached garage spaces: 2
    Features
    • Levels: One
    • Stories: 1
    • Exterior features: Lighting, Private Yard
    Lot
    • Size: 10,019 Square Feet
    Details
    • Parcel number: 9016023513
    • Zoning: R1
    • Special conditions: None

    Construction

    Type & style
    • Home type: SingleFamily
    • Property subtype: Single Family Residence
    Materials
    • Concrete, Stucco
    • Foundation: Slab
    • Roof: Shingle
    Condition
    • Completed
    • New construction: Yes
    • Year built: 2026

    Utilities & green energy

    • Sewer: Septic Tank
    • Water: Well
    • Utilities for property: Electricity Available, Electricity Connected

    Community & HOA

    Community
    • Pet fee: $0 monthly
    • Subdivision: SILVER SPGS SHORES UN 16
    HOA
    • Has HOA: No
    Location
    • Region: Ocala

    Financial & listing details

    • Price per square foot: $192/sqft
    • Annual tax amount: $304
    • Date on market: 4/29/2026
    • Cumulative days on market: 46 days
    • Ownership: Fee Simple
    • Total actual rent: 0
    • Electric utility on property: Yes
    • Road surface type: Asphalt

    Price history

    DateEventPrice
    7/17/2026Sold$279,999$192/sqft
    Source: Stellar MLS #OM723794 Report a problem
    6/14/2026Pending sale$279,999$192/sqft
    Source: Stellar MLS #OM723794 Report a problem
    4/29/2026Listed for sale$279,999$192/sqft
    Source: Stellar MLS #OM723794 Report a problem

    Public tax history

    Tax history is unavailable.

    Neighborhood: 34472

    Nearby schools

    GreatSchools rating
    Get a cash offer in 3 minutes
    Find out how much your home could sell for in as little as 3 minutes with a no-obligation cash offer.
    Estimated market value
    $279,900
    Get a cash offer in 3 minutes
    Find out how much your home could sell for in as little as 3 minutes with a no-obligation cash offer.
    Estimated market value
    $279,900