Skip main navigation
Pending
  • $279,999

    49 Pine Radl, Ocala, FL 34472

    3beds
    1,459sqft
    : 
    Loading
    Get pre-qualified
    Single Family Residence
    Built in 2026
    10,019 Square Feet Lot
    $279,700 Zestimate®
    $192/sqft
    $-- HOA

    What's special

    Elegant quartz countertopsGenerous backyardPrivate master suiteConveniently located linen closetDual vanity quartz countertopNatural lightWalk-in shower
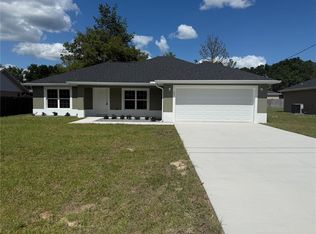
    Under contract-accepting backup offers. Welcome to Your Peaceful Retreat — Where Modern Design Meets the Beauty of Nature. Discover this stunning newly constructed home offering a thoughtfully designed split floor plan that delivers both privacy and a warm, inviting flow for everyday living. From the moment you step inside, you'll be welcomed by an open-concept living, dining, and kitchen area bathed in natural light, showcasing elegant quartz countertops, stainless steel appliances, and abundant cabinetry — ideal for both everyday gatherings and effortless entertaining. The private master suite is a true sanctuary, featuring a tray ceiling, a spacious walk-in closet, and a luxurious ensuite bath complete with a dual vanity quartz countertop and a walk-in shower. An indoor laundry room with built-in cabinetry adds everyday convenience right where you need it. On the opposite side of the home, two additional bedrooms — each adorned with elegant tray ceilings — offer comfort and flexibility for guests, family members, or a dedicated home office, complemented by a conveniently located linen closet. Step outside to a generous backyard brimming with endless potential to design your own private outdoor oasis. Perfectly situated near the scenic shores of Lake Weir and just a short drive to Downtown Ocala, this home offers the ideal balance of peaceful living and easy access to shopping, dining, and recreation. This is more than a house — it's a beautiful place to call home. Schedule your private showing today!
    54 days
    |
    10
    |
    0
    |

    Likely to sell faster than

    Zillow last checked:

    Listing updated:

    Listed by:

    Emily Watford 832-655-2662,

    WE SELL SUNSHINE REALTY 352-999-7770

    Source: Stellar MLS,MLS#: OM724753MLS LogoOriginating MLS: Ocala - Marion

      Facts & features

      Interior

      Bedrooms & bathrooms
      • Bedrooms: 3
      • Bathrooms: 2
      • Full bathrooms: 2
      Rooms
      • Room types: Attic
      Primary bedroom
      • Features: Ceiling Fan(s), Walk-In Closet(s)
      • Level: First
      • Area: 182 Square Feet
      • Dimensions: 14x13
      Primary bathroom
      • Features: Dual Sinks, Granite Counters, Shower No Tub, Walk-In Closet(s)
      • Level: First
      • Area: 65 Square Feet
      • Dimensions: 13x5
      Bathroom 1
      • Features: Granite Counters, No Closet
      • Level: First
      • Area: 30 Square Feet
      • Dimensions: 6x5
      Bathroom 2
      • Features: Ceiling Fan(s), Built-in Closet
      • Level: First
      • Area: 121 Square Feet
      • Dimensions: 11x11
      Bathroom 3
      • Features: Ceiling Fan(s), Built-in Closet
      • Level: First
      • Area: 121 Square Feet
      • Dimensions: 11x11
      Dining room
      • Features: No Closet
      • Level: First
      Kitchen
      • Features: Breakfast Bar, Granite Counters, No Closet
      • Level: First
      • Area: 110 Square Feet
      • Dimensions: 10x11
      Living room
      • Features: Ceiling Fan(s), No Closet
      • Level: First
      Heating
      • Central, Electric, Exhaust Fan, Heat Pump
      Cooling
      • Central Air
      Appliances
      • Included: Convection Oven, Cooktop, Dishwasher, Electric Water Heater, Exhaust Fan, Freezer, Microwave, Refrigerator
      • Laundry: Electric Dryer Hookup, Inside, Laundry Room, Washer Hookup
      Features
      • Open Floorplan, Primary Bedroom Main Floor, Stone Counters, Tray Ceiling(s), Vaulted Ceiling(s), Walk-In Closet(s)
      • Flooring: Ceramic Tile, Luxury Vinyl
      • Doors: French Doors
      • Has fireplace: No
      Interior area
      • Total structure area: 2,288
      • Total interior livable area: 1,459 sqft
      Video & virtual tour

      Property

      Parking
      • Total spaces: 2
      • Parking features: Garage - Attached
      • Attached garage spaces: 2
      Features
      • Levels: One
      • Stories: 1
      • Patio & porch: Covered, Front Porch, Rear Porch
      • Exterior features: Lighting, Rain Gutters
      Lot
      • Size: 10,019 Square Feet
      • Dimensions: 80 x 125
      Details
      • Parcel number: 9016023514
      • Zoning: R1
      • Special conditions: None

      Construction

      Type & style
      • Home type: SingleFamily
      • Property subtype: Single Family Residence
      Materials
      • Block, Stucco
      • Foundation: Block, Slab
      • Roof: Shingle
      Condition
      • Completed
      • New construction: Yes
      • Year built: 2026
      Details
      • Warranty included: Yes

      Utilities & green energy

      • Sewer: Septic Tank
      • Water: Private, Well
      • Utilities for property: Electricity Connected, Water Connected

      Community & HOA

      Community
      • Pet fee: $0 monthly
      • Subdivision: SILVER SPGS SHORES UN 16
      HOA
      • Has HOA: No
      Location
      • Region: Ocala

      Financial & listing details

      • Price per square foot: $192/sqft
      • Annual tax amount: $303
      • Date on market: 5/14/2026
      • Cumulative days on market: 55 days
      • Ownership: Fee Simple
      • Total actual rent: 0
      • Electric utility on property: Yes
      • Road surface type: Asphalt

        Estimated market value

        $279,700

        $266,000 - $294,000

        $1,710/mo

        Price history

        DateEventPrice
        6/1/2026Pending sale$279,999$192/sqft
        Source: Stellar MLS #OM724753 Report a problem
        5/14/2026Listed for sale$279,999$192/sqft
        Source: Stellar MLS #OM724753 Report a problem

        Public tax history

        Tax history is unavailable.

        Monthly payment

        Est. payment

        Payment breakdown

        Explore the cost of this home by adjusting the details. Changes won't be saved.
        All calculations are estimates and provided by Zillow, Inc. for informational purposes only. Actual amounts may vary.
        HOA fees may include property taxes on listings classified as Co-Ops. Contact the listing agent and/or owner for fee details.
        Mortgage interest rates are dependent on a number of factors, including credit score, down payment, and repayment length. Interest rate data provided by Zillow Group Marketplace, Inc. as of 1/1/1970 from various mortgage lenders with which we have lead or other similar arrangements; the Estimated Payment is an average of those rates.
        See how much you could borrow to make a competitive offer.

        Climate risks

        Neighborhood: 34472

        Getting around

        12 / 100
        Car-Dependent
        17 / 100
        Minimal Transit
        30 / 100
        Somewhat Bikeable

        Nearby schools

        GreatSchools rating

        A local agent can set up tours, give advice and negotiate with sellers.

        Browse local experts

        Similar homes

        Skip to the end of the carouselSkip to the beginning of the carousel