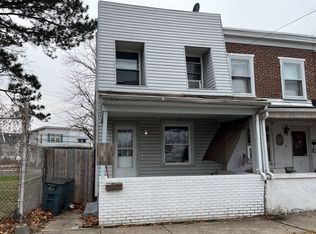
This Vincentown Village Twin Home is conveniently located across the street from the township schools. The home offers potential plus. The Welcoming front porch is great for sitting and enjoying this lovely street, that totally lives up to its name! The porch opens into a Large Living Room with Hardwood Floors, Formal Dining Room with hardwood floors and built-in lighted cabinet, ceiling fan and wall sconces; The Dining Room is an ample sized room for all holiday entertaining and gatherings. The Eat in Kitchen with rear enclosed porch is waiting for your upgrade. New wall to wall carpeting on stairs and 2nd floor. The interior is freshly painted. There are 2 Nice size bedrooms on second floor with the 3rd bedroom on the 3rd Floor with large storage closet and Hardwood floors, the extra large Bathroom with large linen closet completes the upstairs. The side yard is fenced and has a side porch with entry that leads into the Dining Room. The Back Yard can be your Oasis with vinyl privacy fencing and a walking pathway to the Large detached 2 story 20' X 25' Garage or Carriage house that has access on the rear "Browns Alley". The sellers truly have enjoyed their years in this home, garage and the backyard. There is an above ground pool (in as is condition). The property, Home and Garage are being sold in AS IS Condition. However the Sellers are providing a 1 Year Home Warranty. The newer (2009) Heating system (summer/winter hookup) and the oil tank are located in the basement. Make updates and changes as you go to make this a truly lovely Home!
Pre-foreclosure
Est. $304,300
47 Pleasant St, Vincentown, NJ 08088
3beds
1,412sqft
SingleFamily
Built in 1829
3,920 Square Feet Lot
$304,300 Zestimate®
$216/sqft
$-- HOA
Overview
- 285 days
- 25
- 2
Facts & features
Interior
Bedrooms & bathrooms
- Bedrooms: 3
- Bathrooms: 1
- Full bathrooms: 1
Heating
- Radiant, Oil
Cooling
- Wall
Appliances
- Included: Dishwasher, Dryer, Freezer, Microwave, Range / Oven, Refrigerator, Washer
Features
- Flooring: Carpet, Hardwood
- Basement: Unfinished
- Has fireplace: No
Interior area
- Total interior livable area: 1,412 sqft
Property
Parking
- Total spaces: 3
- Parking features: Garage - Detached, On-street
Features
- Exterior features: Wood, Metal
- Has view: Yes
- View description: Park
Lot
- Size: 3,920 Square Feet
Details
- Parcel number: 3301008000000007
Construction
Type & style
- Home type: SingleFamily
Materials
- Roof: Shake / Shingle
Condition
- Year built: 1829
Community & HOA
Location
- Region: Vincentown
Financial & listing details
- Price per square foot: $216/sqft
- Tax assessed value: $130,400
- Annual tax amount: $4,372
Foreclosure details
Estimated market value
$304,300
$280,000 - $326,000
$2,432/mo
Price history
| Date | Event | Price |
|---|---|---|
| 4/3/2017 | Sold | $137,000-5.5%$97/sqft |
Source: Public Record Report a problem | ||
| 2/24/2017 | Pending sale | $144,900$103/sqft |
Source: Keller Williams - Cherry Hill #6828381 Report a problem | ||
| 9/14/2016 | Price change | $144,900-8.8%$103/sqft |
Source: Keller Williams - Cherry Hill #6828381 Report a problem | ||
| 7/18/2016 | Listed for sale | $158,900$113/sqft |
Source: Keller Williams Realty - Cherry Hill #6828381 Report a problem | ||
Public tax history
| Year | Property taxes | Tax assessment |
|---|---|---|
| 2026 | $4,372 +1.6% | $130,400 |
| 2025 | $4,302 +3.8% | $130,400 |
| 2024 | $4,143 | $130,400 |
| 2023 | -- | $130,400 |
| 2022 | $3,997 +2.2% | $130,400 |
| 2021 | $3,909 +4.5% | $130,400 |
| 2020 | $3,741 +2.4% | $130,400 |
| 2019 | $3,654 -0.4% | $130,400 |
| 2018 | $3,667 +2.2% | $130,400 |
| 2017 | $3,589 +3.3% | $130,400 |
| 2016 | $3,475 +3.7% | $130,400 |
| 2015 | $3,353 +2.6% | $130,400 |
| 2014 | $3,268 +0.2% | $130,400 |
| 2013 | $3,260 -15.2% | $130,400 |
| 2012 | $3,844 -0.4% | $130,400 +13.7% |
| 2011 | $3,861 +1.9% | $114,700 |
| 2010 | $3,790 +1% | $114,700 |
| 2009 | $3,751 +1% | $114,700 |
| 2008 | $3,715 +1.6% | $114,700 |
| 2007 | $3,658 +6.1% | $114,700 |
| 2006 | $3,447 +8.1% | $114,700 |
| 2005 | $3,189 +8.3% | $114,700 |
| 2004 | $2,946 | $114,700 |
| 2003 | -- | $114,700 +45% |
| 2002 | -- | $79,100 |
| 2001 | -- | $79,100 |
Find assessor info on the county website
Monthly payment
Climate risks
Neighborhood: Vincentown
Nearby schools
Schools provided by the listing agent
- Elementary: SCHOOL 1
- High: SENECA H.S.
Source: The MLS. This data may not be complete. We recommend contacting the local school district to confirm school assignments for this home.


Similar homes
- $265,0002 bd-- ba1.9k sqft76 Main St, Vincentown, NJ 08088For Sale

 MLS ID #NJBL2113790, Joseph Miczak, Weichert Realtors-Princeton Junction. Bright MLS
 - $--3 bd3 ba1.5k sqft8 Tarragon Dr, Lumberton, NJ 08048Auction
 Auction.com 2
 - $--3 bd1 ba1.3k sqft2829 Colmar Ave, Bensalem, PA 19020Auction
 Auction.com 2
 - $--3 bd2 ba1.2k sqft232 Hayes St, Bristol, PA 19007Auction
 Auction.com 2
 - $225,0002 bd2 ba1k sqft7 Gramercy Pl, Southampton, NJ 08088For SaleMLS ID #NJBL2121058, Jeanine Carrillo, Better Homes and Gardens Real Estate Realty Connect. Bright MLS
- $269,0004 bd2 ba1.7k sqft50 Bispham St, Mount Holly, NJ 08060For SaleMLS ID #NJBL2118768, Drew Cifrodelli, Zweet Zpot Real Estate. Bright MLS
