Skip main navigation
Off market
  • $584,800

    47 Porcupine Cir Unit 101, Salem, NH 03079

    3beds
    1,815sqft
    SingleFamily
    Built in 1985
    -- sqft lot
    $584,800 Zestimate®
    $322/sqft
    $3,868 Estimated rent

    Home value

    $584,800

    $520,000 - $655,000

    $3,868/mo

    Zestimate® history
    Loading
    Loading...

    Owner options

    List your home for rent

    $3,868/mo

    Rent Zestimate®

    Find your next renter with Zillow Rental Manager. Plus, with online applications, you can quickly screen prospective tenants – for free.

    Learn more

    $3,868/mo

    Rent Zestimate®

    Refinance and save

    $3,145/mo

    Est. payment

    Refinancing to a lower rate could help reduce your monthly payments and save thousands over the life of the loan.

    See today's rates

    $3,145/mo

    Est. payment

    Explore your selling options

    Work with a Zillow partner agent

    Leverage their expertise and Zillow's premium Showcase listings to get your home seen by more buyers.

    Get started

    List with your own agent

    Get your home in front of millions of buyers by listing it on Zillow.

    Learn how to do it

    Sell it yourself

    Take full control of how buyers see your home on Zillow by listing For Sale by Owner (FSBO).

    List your home

    What's special

    Central acFresh paint and flooringHuge brick patioTwo-tiered deckFloor to ceiling windowsFinished cedar storage roomGenerous sized bedrooms

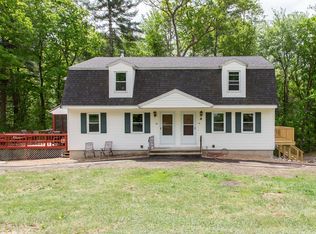
    You don't want to miss out on this opportunity! This condex style home has been recently renovated from top to bottom and features many new upgrades. The main level offers fresh paint & flooring throughout. The great room is 21' x 25' and it has floor to ceiling windows that let in all of that natural light. There's a 3/4 bath right off of the great room with all new tiled shower with inlet. The kitchen offers all new appliances with granite countertops and sub-way tile black splash. The second floor features the full bath along with two generous sized bedrooms and closets. The third floor has a 21 ' x 10' loft with a 1/2 bath that could be used as a Primary Suite or additional bonus space for a kids playroom, workout room, office space etc...the possibilities are endless. Central AC on main level. Finished cedar storage room in LL with washer & dryer hookups. Farmer's porch, two-tiered deck and huge brick patio. Just off exit 2 for easy commuter access and shopping. Irrigation system. Included in the rent is Landscaping, Pest Control, Water & Sewer. Owner has requested no pets!

    This property is off market, which means it's not currently listed for sale or rent on Zillow. This may be different from what's available on other websites or public sources.
    Zillow last checked:

    Listing updated:

    Source: PrimeMLS,MLS#: 5014554

    Facts & features

    Interior

    Bedrooms & bathrooms
    • Bedrooms: 3
    • Bathrooms: 3
    • Full bathrooms: 1
    • 3/4 bathrooms: 1
    • 1/2 bathrooms: 1
    Rooms
    • Room types: []
    Heating
    • Natural Gas
    Cooling
    • Central Air, Ceiling Fan
    Appliances
    • Included: Dishwasher, Microwave, Refrigerator, Stove
    • Laundry: Laundry Hook-ups
    Features
    • Cedar Closet(s), Ceiling Fan(s), Dining Area, Kitchen/Dining, Natural Light, Storage
    • Flooring: Hardwood, Laminate, Tile
    • Has basement: Yes
    Interior area
    • Total interior livable area: 1,815 sqft

    Property

    Parking
    • Total spaces: 6
    • Parking features: Driveway, Garage, Covered
    • Has garage: Yes
    • Details: Contact manager
    Features
    • Exterior features: Architecture Style: New Englander, Cedar Closet(s), Ceiling Fan(s), Country Setting, Deck, Dining Area, Direct Entry, Driveway, Flooring: Laminate, Garage, Heating system: Gas - LP/Bottle, Heating system: Hot Water, Kitchen/Dining, Landscaped, Landscaping included in rent, Laundry Hook-ups, Lot Features: Country Setting, Landscaped, Natural Light, On Demand Water Heater, Parking Spaces 6+, Patio, Paved, Pest Control included in rent, Pets - No, Roof Type: Shingle - Fiberglass, Sewage included in rent, Smoke Detector(s), Storage, Underground, Water Heater-Gas-LP/Bttle, Water included in rent

    Construction

    Type & style
    • Home type: SingleFamily
    • Property subtype: SingleFamily
    Materials
    • Roof: Shake Shingle
    Condition
    • Year built: 1985

    Utilities & green energy

    • Utilities for property: Sewage, Water

    Community & HOA

    Community
    • Deposit fee: $3,300
    Location
    • Region: Salem

    Financial & listing details

    • Price per square foot: $322/sqft
    • Date on market: 9/16/2024
    • Lease term: Contact For Details

    Price history

    DateEventPrice
    10/4/2024Listing removed$3,300$2/sqft
    Source: PrimeMLS #5014554 Report a problem
    9/16/2024Listed for rent$3,300$2/sqft
    Source: PrimeMLS #5014554 Report a problem

    Public tax history

    Tax history is unavailable.

    Neighborhood: 03079

    Nearby schools

    GreatSchools rating
    Get a cash offer in 3 minutes
    Find out how much your home could sell for in as little as 3 minutes with a no-obligation cash offer.
    Estimated market value
    $584,800
    Get a cash offer in 3 minutes
    Find out how much your home could sell for in as little as 3 minutes with a no-obligation cash offer.
    Estimated market value
    $584,800