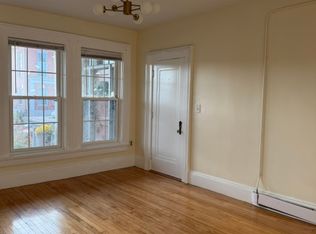
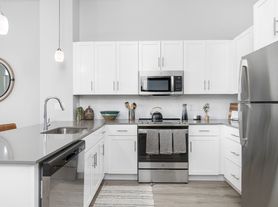
Don't miss this opportunity to rent this beautiful condex-style home! The main level features a kitchen with white cabinetry, black granite countertops, subway tile backsplash, and newer appliances (only a few years old). The impressive 21' x 25' great room boasts floor-to-ceiling windows that fill the space with natural light. Just off the great room is an updated 3/4 bath featuring a tiled shower with a built-in niche.
The second floor features two generously sized bedrooms with ample closet space, along with a full bathroom. Head up to the third floor, where you'll find an expansive 21' x 10' loft with its own half bath. This versatile space offers endless possibilities and could serve as a private primary suite, home office, workout area, playroom, or additional living space.
Additional features include central air conditioning on the main level, a finished cedar storage room in the lower level, washer and dryer hookups, a welcoming farmer's porch, a two-tiered deck, a large brick patio, and an irrigation system.
Conveniently located just off Exit 2, offering easy commuter access and close proximity to shopping and everyday amenities.
Rent includes landscaping, pest control, water, and sewer. No pets or smoking permitted.
Townhouse for rent
Townhouse
Available now
No pets
Air conditioner
Natural gas
What's special
Large brick patioWasher and dryer hookupsTwo-tiered deckIrrigation systemKitchen with white cabinetryBlack granite countertopsSubway tile backsplash
- 9 days |
- -- |
- -- |
Zillow last checked:
Listing updated:
Travel times

Let’s turn your rent into credit progress
Build credit history with every on-time payment and get credit for the payment you’re already making.
Facts & features
Interior
Bedrooms & bathrooms
- Bedrooms: 3
- Bathrooms: 3
- Full bathrooms: 3
Heating
- Natural Gas
Cooling
- Air Conditioner
Appliances
- Included: Dishwasher, Microwave Oven, Refrigerator
Interior area
- Total interior livable area: 1,815 sqft
Property
Parking
- Details: Contact manager
Features
- Exterior features: Cold Water, Irrigation System, Landscaping, On Demand Hot Water Heater, Parking Spaces 4+, Pest Control, Sewer
Details
- Parcel number: SLEMM114B10016L1
Construction
Type & style
- Home type: Townhouse
- Property subtype: Townhouse
Utilities & green energy
- Utilities for property: Sewage, Water
Building
Management
- Pets allowed: No
Community & HOA
Location
- Region: Salem
Financial & listing details
- Lease term: Contact For Details
Nearby apartments for rent
Price history
| Date | Event | Price |
|---|---|---|
| 11/2/2026 | Listed for rent | $3,500$2/sqft |
Source: Zillow Rentals Report a problem | ||
| 5/3/2005 | Sold | $272,000$150/sqft |
Source: Public Record Report a problem | ||