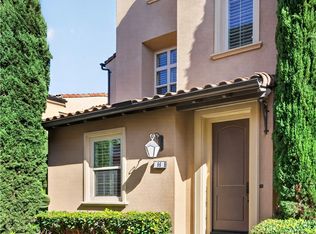
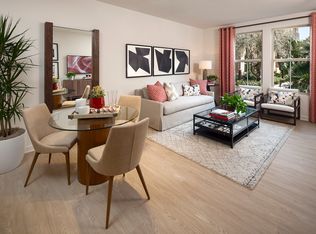
Stunning, upgraded interior & exterior with brand new carpet and crisp fresh paint! Large foyer welcomes you into modern, open concept living. Gourmet kitchen with an extra long kitchen island that seats 10 & opens to the great room. Filled with natural light. Open shelving & large white cabinets create ample storage & display areas. Designer beveled subway tile & upgraded premium Quartz counters. Stainless steal & high end appliances; chef inspired interior designer's dream kitchen with a brand new dishwasher. Truly where form meets function. Porcelain wood tile & large vinyl shutters throughout the bottom floor keeps a consistent designer look. Grand staircase with new upgraded carpet & pad on the 2nd floor. Large primary bedroom provides privacy and the en-suite boasts a modern glass barn door and leads to the upgraded primary bath; including a shower with dual heads, large closet and designer tile finishes. Two additional bedrooms, large guest bath with and an oversized laundry room complete the upstairs lay out. Two car attached garage. The upgraded exterior includes backyard with a custom built in BBQ island, 8 bottle wine fridge, professionally landscaped planters, uplight tree, drip system and turf. Making this backyard oasis the perfect place to entertain. In addition, a vinyl gate that provides access via your backyard; giving this home access from front and back door. Exit to the path and head out to the parks, pools, hot tubs and clubhouses all including the Baker Ranch lifestyle.
Condo for rent
Condo
Available now
No pets
Air conditioner, central air
In unit laundry
2 Attached garage spaces parking
What's special
Uplight treeBrand new dishwasherGourmet kitchenBrand new carpetLarge foyerDesigner tile finishesDrip system and turf
- 8 hours |
- -- |
- -- |
Zillow last checked:
Listing updated:
Travel times

Let’s turn your rent into credit progress
Build credit history with every on-time payment and get credit for the payment you’re already making.
Facts & features
Interior
Bedrooms & bathrooms
- Bedrooms: 3
- Bathrooms: 3
- Full bathrooms: 2
- 1/2 bathrooms: 1
Rooms
- Room types: Bedroom
Cooling
- Air Conditioner, Central Air
Appliances
- Included: Dryer, Washer
- Laundry: In Unit, Laundry Room
Features
- All Bedrooms Up
Interior area
- Total interior livable area: 1,772 sqft
Property
Parking
- Total spaces: 2
- Parking features: Attached, Garage
- Has attached garage: Yes
- Details: Contact manager
Features
- Stories: 2
- Exterior features: 0-1 Unit/Acre, All Bedrooms Up, Biking, Hiking
- Pool features: Association, Pool
- Has spa: Yes
- Spa features: Spa
- Has view: Yes
- View description: Neighborhood
Lot
- Features: Zero Lot Line
Details
- Additional structures: Garage(s)
- Parcel number: 93912862
Construction
Type & style
- Home type: Condo
- Property subtype: Condo
Condition
- Year built: 2017
Building
Management
- Pets allowed: No
Community & HOA
Community
- Features: Curbs, Park, Pool, Sidewalks, Street Lights, Suburban
Location
- Region: Lake Forest
Financial & listing details
- Lease term: 12 Months,24 Months
Nearby apartments for rent

Price history
| Date | Event | Price |
|---|---|---|
| 10/16/2026 | Listed for rent | $4,500$3/sqft |
Source: CRMLS #LG26224668 Report a problem | ||
| 8/1/2019 | Sold | $700,000$395/sqft |
Source:  CRMLS #OC19091460 Report a problem CRMLS #OC19091460 Report a problem | ||