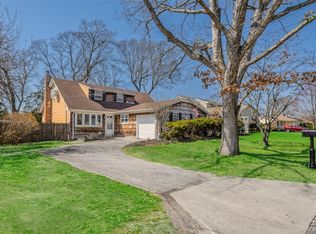
Welcome to 47 Rexmere Avenue, a beautifully maintained Ranch-style home in Farmingville designed with an airy open layout. The home features soaring cathedral ceilings and an effortless flow between the eat-in kitchen, dining area, and spacious living room. A perfect setting for entertaining guests and everyday living. This turnkey home offers three comfortable bedrooms, a full bath, gleaming hardwood floors, and ductless cooling. Outside, enjoy a private, fully vinyl-fenced backyard complete with a patio and shed, situated on a generous 0.26-acre lot. The expansive full unfinished basement offers an abundance of storage space along with dedicated laundry facilities. Conveniently located within the Sachem School District with easy access to major roadways, this move in ready residence combines quality craftsmanship with classic Long Island charm.
For sale
$589,990
47 Rexmere Avenue, Farmingville, NY 11738
3beds
--sqft
Single Family Residence, Residential
Built in 1975
0.26 Acres Lot
$-- Zestimate®
$--/sqft
$-- HOA
What's special
- 9 days
- 929
- 118
Likely to sell faster than
Zillow last checked:
Listing updated:
Listed by:
Douglas Elliman Real Estate 631-758-2552,
Lina Lopes 631-487-3113,
Kim M. Catalanotto 516-313-3352,
Douglas Elliman Real Estate
Source: OneKey® MLS as distributed by MLS GRID,MLS#: 1055253
Facts & features
Interior
Bedrooms & bathrooms
- Bedrooms: 3
- Bathrooms: 1
- Full bathrooms: 1
Other
- Description: Living Room, Dining Area, Eat-In Kitchen, Den, 3 Bedrooms, Full Bathroom
- Level: First
Other
- Description: Full Unfinished Basement, Laundry & Utilities
- Level: Basement
Heating
- Baseboard, Oil
Cooling
- Ductless
Appliances
- Included: Dishwasher, Dryer, Electric Range, Microwave, Refrigerator, Washer
- Laundry: In Basement
Features
- First Floor Bedroom, First Floor Full Bath, Breakfast Bar, Cathedral Ceiling(s), Chandelier, Eat-in Kitchen, High Ceilings, Kitchen Island, Open Kitchen, Quartz/Quartzite Counters, Recessed Lighting, Walk Through Kitchen
- Flooring: Hardwood
- Basement: Full,Unfinished
- Attic: None
Interior area
- Total structure area: 0
Property
Parking
- Total spaces: 1
- Parking features: Attached, Driveway, Private
- Garage spaces: 1
- Has uncovered spaces: Yes
Features
- Patio & porch: Patio
- Fencing: Vinyl
Lot
- Size: 0.26 Acres
Details
- Additional structures: Shed(s)
- Parcel number: 0200696000100030000
- Special conditions: None
Construction
Type & style
- Home type: SingleFamily
- Architectural style: Ranch
- Property subtype: Single Family Residence, Residential
Materials
- Frame, Vinyl Siding
Condition
- Year built: 1975
Utilities & green energy
- Sewer: Cesspool
- Water: Public
- Utilities for property: Electricity Connected, Water Connected
Community & HOA
HOA
- Has HOA: No
Location
- Region: Farmingville
Financial & listing details
- Tax assessed value: $468,750
- Annual tax amount: $9,324
- Date on market: 9/28/2026
- Cumulative days on market: 6 days
- Listing agreement: Exclusive Right To Sell
- Electric utility on property: Yes
Estimated market value
Not available
Estimated sales range
Not available
Not available
Price history
| Date | Event | Price |
|---|---|---|
| 9/28/2026 | Listed for sale | $589,990+22.9% |
Source:  OneKey® MLS as distributed by MLS GRID #1055253 Report a problem OneKey® MLS as distributed by MLS GRID #1055253 Report a problem | ||
| 2/24/2023 | Sold | $480,000 |
Source: Public Record Report a problem | ||
| 12/6/2022 | Sold | $480,000+52.4% |
Source: OneKey® MLS as distributed by MLS GRID #L3422105 Report a problem | ||
| 12/23/2020 | Sold | $315,000-2.6% |
Source: Public Record Report a problem | ||
| 3/5/2020 | Listing removed | -- |
Source: Auction.com Report a problem | ||
| 2/5/2020 | Listed for sale | -- |
Source: Auction.com Report a problem | ||
| 6/30/2004 | Sold | $323,500 |
Source: Public Record Report a problem | ||
Public tax history
| Year | Property taxes | Tax assessment |
|---|---|---|
| 2025 | -- | $2,250 |
| 2024 | -- | $2,250 |
| 2023 | -- | $2,250 |
| 2022 | -- | $2,250 |
| 2021 | -- | $2,250 |
| 2020 | -- | $2,250 |
| 2019 | -- | $2,250 |
| 2018 | -- | $2,250 |
| 2017 | $7,744 | $2,250 |
| 2016 | -- | $2,250 |
| 2015 | -- | $2,250 |
| 2014 | -- | $2,250 |
| 2013 | -- | $2,250 |
| 2012 | -- | $2,250 |
| 2011 | -- | $2,250 |
| 2010 | -- | $2,250 |
| 2009 | -- | $2,250 |
| 2008 | -- | $2,250 -21.1% |
| 2007 | $7,745 +39.7% | $2,850 |
| 2005 | $5,542 +6.2% | $2,850 |
| 2004 | $5,217 +6.3% | $2,850 |
| 2003 | $4,909 +4.9% | $2,850 |
| 2002 | $4,679 +3.8% | $2,850 |
| 2001 | $4,509 -12.3% | $2,850 -10.9% |
| 2000 | $5,143 | $3,200 |
Find assessor info on the county website
Monthly payment
Climate risks
Neighborhood: 11738
Nearby schools
Schools provided by the listing agent
- Elementary: Waverly Avenue School
- Middle: Seneca Middle School
- High: Sachem High School East
Source: OneKey® MLS as distributed by MLS GRID. This data may not be complete. We recommend contacting the local school district to confirm school assignments for this home.


Similar homes
- $639,9003 bd2 ba1.8k sqft1 Allegheny Drive S, Farmingville, NY 11738For Sale

 MLS ID #1055897, David Oakley, Listing by: BH&G R E Realty Connect. OneKey® MLS as distributed by MLS GRID
 - $599,0003 bd1 ba1.2k sqft30 Orchard Drive, Farmingville, NY 11738For Sale
 MLS ID #1053230, Karen Cottone, Listing by: Long Island Home Prop LLC. OneKey® MLS as distributed by MLS GRID
 - $700,0003 bd2 ba1.9k sqft146 Rosemont Avenue, Farmingville, NY 11738For Sale
 MLS ID #1057798, Matthew Hart, Listing by: World Prop Intl Sea to Sky. OneKey® MLS as distributed by MLS GRID
 - $589,9994 bd3 ba1.8k sqft26 Allegheny Drive E, Farmingville, NY 11738For Sale
 MLS ID #978088, Kimberley A. Furia, Listing by: I P E Realty L L C. OneKey® MLS as distributed by MLS GRID
 - $499,9993 bd1 ba1.6k sqft45 Columbus Avenue #45, Farmingville, NY 11738For SaleMLS ID #1057351, Tehzibakhtar Saiyed, Listing by: Legacy Estate Realty. OneKey® MLS as distributed by MLS GRID
- $565,0003 bd2 ba2.1k sqft54 College Hills Drive, Farmingville, NY 11738For SaleMLS ID #998151, Frank Castelli, Listing by: Signature Premier Properties. OneKey® MLS as distributed by MLS GRID
- $725,0004 bd3 ba1.5k sqft41 Campus Drive, Farmingville, NY 11738For SaleMLS ID #1055665, Raymel Santiago, Listing by: Charles Rutenberg Realty Inc. OneKey® MLS as distributed by MLS GRID
- $649,0003 bd3 ba2k sqft26 Williams Avenue, Holtsville, NY 11742For SaleMLS ID #1057713, Christopher Galluzzo, Listing by: Compass Greater NY LLC. OneKey® MLS as distributed by MLS GRID
- $599,0003 bd2 ba-- sqft346 Jamaica Avenue, Medford, NY 11763For SaleMLS ID #1054944, William Soundias, Listing by: Keller Williams Points North. OneKey® MLS as distributed by MLS GRID
- $679,9004 bd2 ba1.8k sqft12 Fannie Drive, Farmingville, NY 11738For SaleMLS ID #1030936, David Oakley, Listing by: BH&G R E Realty Connect. OneKey® MLS as distributed by MLS GRID
- $558,0004 bd2 ba1.4k sqft187 Horseblock Road, Farmingville, NY 11738For SaleMLS ID #1021018, Fei Guo, Listing by: Skylux Realty Inc. OneKey® MLS as distributed by MLS GRID
- $650,0004 bd2 ba1.9k sqft112 Rosemont Avenue, Farmingville, NY 11738For SaleMLS ID #986663, Anderson Minaya PSA SFR, Listing by: Legacy Capital Realty LLC. OneKey® MLS as distributed by MLS GRID
- $515,0002 bd2 ba1k sqft20 Birch Avenue, Farmingville, NY 11738For SaleMLS ID #1020644, Juan R. Henriquez, Listing by: Blue International Realty Ltd. OneKey® MLS as distributed by MLS GRID
- $719,0004 bd3 ba1.8k sqft2 Carol Avenue, Farmingville, NY 11738For SaleMLS ID #1047562, Natasha A. Williams E-PRO GRI SFR, Listing by: Cornelius Group. OneKey® MLS as distributed by MLS GRID
- $599,9905 bd2 ba1.6k sqft63 Barretts Avenue, Holtsville, NY 11742For SaleMLS ID #1050582, Peter Foglia CBR, Listing by: RE/MAX Integrity Leaders. OneKey® MLS as distributed by MLS GRID
- $649,0003 bd2 ba1.4k sqft29 Beech Avenue, Farmingville, NY 11738For SaleMLS ID #1021970, Anthony Vaccaro, Listing by: Lux Homes of LI LLC. OneKey® MLS as distributed by MLS GRID
- $649,9993 bd2 ba1.9k sqft1400 Wave Avenue, Medford, NY 11763For SaleMLS ID #1057861, Kevin Iglesias, Listing by: Signature Premier Properties. OneKey® MLS as distributed by MLS GRID
- $575,0003 bd2 ba1.7k sqft73 Ridgewood Avenue, Selden, NY 11784For SaleMLS ID #1049835, Katelyn A. Montrony, Listing by: EXP Realty. OneKey® MLS as distributed by MLS GRID
- $549,9003 bd1 ba1k sqft8 Woodlawn Avenue, Selden, NY 11784For SaleMLS ID #1056826, Nicholas J. Sekela, Listing by: Oasis Realty Group LLC. OneKey® MLS as distributed by MLS GRID
