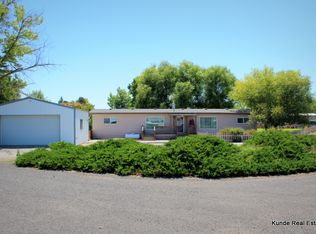
This 3 bedroom home with 24x30 garage/shop, situated on a third of an acre, is an absolute gem! You will not find a better maintained home anywhere. The house has an open floor-plan with fresh paint indoors and out, laminate plank floors, living room with cozy fireplace & fan, Kitchen with all appliances, lots of cabinets and pantry, ceiling fans in all of the bedrooms, double pane vinyl windows throughout and more. The 24'x30' garage/shop has a mezzanine for extra space and comes with both an 10 foot and an 8 foot overhead door. In addition to the garage there is a separate carport and an RV parking area. The yard is like having your own private park! Something is always blooming through the year. There are 3 raised garden beds, grapes and a variety of fruit trees including pear, peach and apricot. You will find an abundance of outdoor storage with 2 storage buildings, a chicken coop, and pigeon loft. The yard is well manicured with underground sprinklers on a timer. With mature trees and privacy fencing that encloses the yard. There is a very nice metal ramp into the home if someone should need handicap access. Home is walking distance to all schools. HVAC system was new in about 2019 and has had regular maintenance. Hot water heater new in 2025. Garage roof had screws maintained and replaced or tightened as needed in 2026. The home is truly move in ready.
Active
$345,000
47 Robin Rd, Burbank, WA 99323
3beds
1,380sqft
Manufactured Home
Built in 1976
0.33 Acres Lot
$336,100 Zestimate®
$250/sqft
$-- HOA
What's special
Kitchen with all appliancesLaminate plank floorsSeparate carportMature treesOpen floor-planRv parking area
- 9 days
- 321
- 26
Likely to sell faster than
Zillow last checked:
Listing updated:
Listed by:
Terrie Weitzel CELL:(509)308-6607,
Progressive Sales, Inc
Source: PACMLS as distributed by MLS GRID,MLS#: 296651
Facts & features
Interior
Bedrooms & bathrooms
- Bedrooms: 3
- Bathrooms: 1
- Full bathrooms: 1
Rooms
- Room types: Dining - Kitchen/Combo, Master - Main Level, Pantry, Counters - Laminate, Laundry, See Remarks
Bedroom 1
- Level: M
Bedroom 2
- Level: M
Bedroom 3
- Level: M
Dining room
- Level: M
Kitchen
- Level: M
Living room
- Level: M
Utility room
- Level: M
Heating
- Electric, Forced Air, Central, Fireplace(s)
Cooling
- Forced Air, Central Air, Electric
Appliances
- Included: Dishwasher, Dryer, Microwave, Range/Oven, Refrigerator, Washer, See Remarks, Water Filter
Features
- Drapes/Blinds, Storage, See Remarks, Ceiling Fan(s), Handicap Access, Utility Sink
- Flooring: Laminate
- Windows: Double Pane Windows, Vinyl Windows, See Remarks
- Basement: No Basement
- Fireplace features: One, Electric, Living Room
Interior area
- Total structure area: 1,380
- Total interior livable area: 1,380 sqft
Property
Parking
- Parking features: Detached, 2 car, Garage Door Opener, Off Street, RV Access/Parking, Workshop in Garage, See Remarks, Carport
- Has garage: Yes
- Has carport: Yes
Features
- Levels: One
- Stories: 1
- Patio & porch: Patio
- Exterior features: Storage, Fenced, Lighting, See Remarks, Handicap Access, Chicken Coop
Lot
- Size: 0.33 Acres
- Features: See Remarks, Garden, Fruit Trees
Details
- Parcel number: 300812560302
- Zoning: Residential
Construction
Type & style
- Home type: MobileManufactured
- Property subtype: Manufactured Home
Materials
- Metal Siding
- Foundation: Block, Crawl Space, See Remarks
- Roof: See Remarks
Condition
- New construction: No
- Year built: 1976
Utilities & green energy
- Sewer: Community Sewer, Septic
- Utilities for property: Appliances-Electric, Electricity Connected
Community & HOA
Community
- Subdivision: Burbank
Location
- Region: Burbank
Financial & listing details
- Price per square foot: $250/sqft
- Tax assessed value: $200,240
- Annual tax amount: $3,200
- Date on market: 9/21/2026
- Cumulative days on market: 3 days
- Listing terms: Cash,Conventional,See Remarks
- Inclusions: All appliances and gorgeous yard
- Body type: Double Wide
Estimated market value
$336,100
$319,000 - $353,000
Not available
Price history
| Date | Event | Price |
|---|---|---|
| 9/21/2026 | Listed for sale | $345,000+339.5%$250/sqft |
Source:  PACMLS as distributed by MLS GRID #296651 Report a problem PACMLS as distributed by MLS GRID #296651 Report a problem | ||
| 7/22/2004 | Sold | $78,500$57/sqft |
Source: Agent Provided Report a problem | ||
Public tax history
| Year | Property taxes | Tax assessment |
|---|---|---|
| 2025 | -- | $200,240 +35.5% |
| 2024 | $346 +5.2% | $147,780 |
| 2023 | $329 -51.3% | $147,780 +5.7% |
| 2022 | $675 -5.2% | $139,830 +27.1% |
| 2021 | $712 +103.4% | $110,020 +35.9% |
| 2020 | $350 +1.4% | $80,930 |
| 2019 | $345 | $80,930 |
| 2018 | $345 +1.4% | $80,930 +6.9% |
| 2017 | $340 +48.7% | $75,730 +6.7% |
| 2016 | $229 -18.6% | $71,000 |
| 2015 | $281 | $71,000 |
| 2014 | $281 -60.6% | $71,000 |
| 2013 | $714 | $71,000 |
| 2011 | -- | $71,000 |
| 2010 | -- | $71,000 |
| 2009 | -- | $71,000 -1.5% |
| 2008 | -- | $72,100 |
| 2007 | -- | $72,100 |
Find assessor info on the county website
Monthly payment
Climate risks
Neighborhood: 99323
Similar homes
- $299,0002 bd1 ba924 sqft220715 E Bryson Brown Rd, Kennewick, WA 99337For Sale By Owner
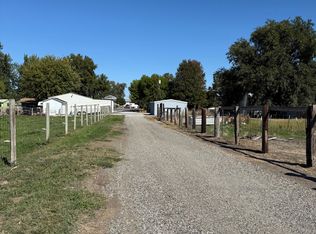
- $189,0003 bd2 ba924 sqft131 Off Pl, Burbank, WA 99323For Sale

 MLS ID #293765, Skyler Cantrell, Berkshire Hathaway Hm Serv Central WA Real Estate. PACMLS as distributed by MLS GRID
 - $--3 bd2 ba1.9k sqft1408 S Olympia Pl, Kennewick, WA 99337Auction
 Auction.com 2
 - $--3 bd1 ba1.2k sqft1418 S Vancouver St, Kennewick, WA 99337Auction
 Auction.com 2
 - $435,0003 bd1 ba1.2k sqft27073 Ice Harbor Dr, Burbank, WA 99323For SaleMLS ID #296192, Luis Valdez, Kenmore Team. PACMLS as distributed by MLS GRID
- $209,0002 bd1 ba784 sqft26 Off Pl, Burbank, WA 99323For SaleMLS ID #293829, Skyler Cantrell, Berkshire Hathaway Hm Serv Central WA Real Estate. PACMLS as distributed by MLS GRID
- $350,0003 bd2 ba1.1k sqft915 S 6th Ave, Pasco, WA 99301For SaleMLS ID #296233, Susie Rodriguez, Zion Properties, LLC. PACMLS as distributed by MLS GRID
- $335,0004 bd2 ba1.2k sqft631 N Elm Ave, Pasco, WA 99301For SaleMLS ID #296655, Susie Rodriguez, Zion Properties, LLC. PACMLS as distributed by MLS GRID
- $365,0003 bd3 ba1.6k sqft1711 S Kent St, Kennewick, WA 99337For SaleMLS ID #295528, Shari Stringer, Windermere Group One/Tri-Cities. PACMLS as distributed by MLS GRID
- $300,0003 bd2 ba1.4k sqft1824 W Hopkins St, Pasco, WA 99301For SaleMLS ID #296844, Dolores Medina, HomeSmart Elite Brokers. PACMLS as distributed by MLS GRID
- $334,9002 bd2 ba1.3k sqft36005 S Gerards Rd, Kennewick, WA 99337For SaleMLS ID #296121, Tyson Jones, Kenmore Team. PACMLS as distributed by MLS GRID
- $342,5003 bd1 ba1.3k sqft1203 E 27th Ave, Kennewick, WA 99337For SaleMLS ID #295041, Serena Kendall, Realty One Group Ignite. PACMLS as distributed by MLS GRID
- $344,9003 bd2 ba1.1k sqft636 S Sycamore Ave, Pasco, WA 99301For SaleMLS ID #296125, Rachel Robertson, Windermere Group One/Tri-Cities. PACMLS as distributed by MLS GRID
- $369,9003 bd1 ba1.4k sqft231205 E Lechelt Rd, Kennewick, WA 99337For SaleMLS ID #291022, Tyson Jones, Kenmore Team. PACMLS as distributed by MLS GRID
- $345,9004 bd2 ba1.3k sqft2515 E Adelia St, Pasco, WA 99301For SaleMLS ID #294378, Andrea Gathwright, Keller Williams Realty Tri-Cities. PACMLS as distributed by MLS GRID
- $365,0003 bd2 ba1.5k sqft717 S Fir St, Kennewick, WA 99336For SaleMLS ID #294965, Elizabeth Gonzalez, Windermere Group One/Tri-Cities. PACMLS as distributed by MLS GRID
- $315,0003 bd1 ba1.1k sqft530 W 18th Ave, Kennewick, WA 99337For SaleMLS ID #296211, MICHAEL GIBSON, EXP Realty, LLC Tri Cities. PACMLS as distributed by MLS GRID
