Skip main navigation
Off market
Street View
  • $1,068,600

    47 Seton Dr, Bedford, NH 03110

    4beds
    4,000sqft
    SingleFamily
    Built in 1984
    3.8 Acres Lot
    $1,068,600 Zestimate®
    $267/sqft
    $5,622 Estimated rent

    Home value

    $1,068,600

    $1.00M - $1.14M

    $5,622/mo

    Zestimate® history
    Loading
    Loading...

    Owner options

    List your home for rent

    $5,622/mo

    Rent Zestimate®

    Find your next renter with Zillow Rental Manager. Plus, with online applications, you can quickly screen prospective tenants – for free.

    Learn more

    $5,622/mo

    Rent Zestimate®

    Refinance and save

    $5,862/mo

    Est. payment

    Refinancing to a lower rate could help reduce your monthly payments and save thousands over the life of the loan.

    See today's rates

    $5,862/mo

    Est. payment

    Explore your selling options

    Work with a Zillow partner agent

    Leverage their expertise and Zillow's premium Showcase listings to get your home seen by more buyers.

    Get started

    List with your own agent

    Get your home in front of millions of buyers by listing it on Zillow.

    Learn how to do it

    Sell it yourself

    Take full control of how buyers see your home on Zillow by listing For Sale by Owner (FSBO).

    List your home

    What's special

    Renovated kitchenTwo car garageFireplace

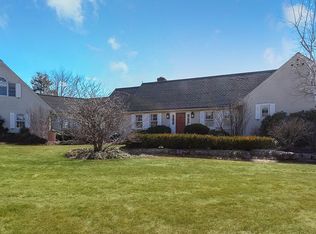
    Video just added!! Presenting 47 Seton Drive! Tucked back away from the road and situated on close to four acres, this home is sure to impress with its unique floor plan + 4 car garage. The renovated kitchen complete with Wolf appliances, custom cabinets, pot filler and a second secret dishwasher is sure to impress the chef. Once you open the front door you are greeted by a two-story foyer that leads to a cozy living room and study. A three-season sun room sits off the family room that offers an amazing backyard view. The 3 season room is not included in the square footage of the home= extra space! Venture upstairs to find a master retreat complete with a renovated bath with vessel sinks, granite and custom shower. Two additional bedrooms and family bath finish out the second floor. Don't think you are done yet as off the kitchen is a set of extra steps that lead the way to so much more! A bonus room with a 3/4 bath is perfect for play or whatever your heart desires. From there you cross the bonus area that leads to a built-in office space plus and additional extra room complete with built-ins. So much potential for work areas, guests or place for teens to hang out. This area has access to the second two car garage. Need even more space? The partially finished walkout basement has a fireplace and lots of storage. A whole house generator, freshly painted exterior and so many extras. Showings begin on 10/2/21.

    This property is off market, which means it's not currently listed for sale or rent on Zillow. This may be different from what's available on other websites or public sources.
    Facts & features

    Interior

    Bedrooms & bathrooms
    • Bedrooms: 4
    • Bathrooms: 4
    • Full bathrooms: 2
    • 3/4 bathrooms: 1
    • 1/2 bathrooms: 1
    Heating
    • Forced air, Oil
    Cooling
    • Other
    Appliances
    • Included: Dishwasher, Microwave, Refrigerator, Trash compactor
    Features
    • Basement: Unfinished
    • Has fireplace: Yes
    Interior area
    • Total interior livable area: 4,000 sqft

    Property

    Parking
    • Total spaces: 4
    • Parking features: Garage - Attached
    Features
    • Exterior features: Wood
    Lot
    • Size: 3.80 Acres
    Details
    • Parcel number: BEDDM32B31L12

    Construction

    Type & style
    • Home type: SingleFamily
    Materials
    • Roof: Asphalt
    Condition
    • Year built: 1984

    Community & neighborhood

    Location
    • Region: Bedford

    Price history

    DateEventPrice
    11/19/2021Sold$800,000+2.6%$200/sqft
    Source: PrimeMLS #4884765 Report a problem
    11/3/2021Pending sale$779,900$195/sqft
    Source: Berkshire Hathaway HomeServices Verani Realty #4884765 Report a problem
    10/4/2021Contingent$779,900$195/sqft
    Source: PrimeMLS #4884765 Report a problem
    9/29/2021Listed for sale$779,900+43.4%$195/sqft
    Source: PrimeMLS #4884765 Report a problem
    3/7/2005Sold$544,000$136/sqft
    Source: Public Record Report a problem

    Public tax history

    YearProperty taxesTax assessment
    2024$14,163 +8.3%$895,800 +1.4%
    2023$13,080 +8.1%$883,800 +28.6%
    2022$12,095 +3.6%$687,200 +0.9%
    2021$11,671 +3.1%$680,900 +20.4%
    2020$11,325 +5.6%$565,700
    2019$10,720 -0.2%$565,700 +7.4%
    2018$10,743 +7.9%$526,600
    2017$9,958 +0.6%$526,600 +19%
    2016$9,901 -1.7%$442,600
    2015$10,074 +1.2%$442,600
    2014$9,959 +1.5%$442,600
    2013$9,812 -1.6%$442,600 -9.8%
    2012$9,973 $490,800
    2011-- $490,800
    2010-- $490,800
    2009-- $490,800
    2008-- $490,800
    2003-- --
    2001-- $302,500

    Find assessor info on the county website

    Neighborhood: 03110

    Nearby schools

    GreatSchools rating
    Schools provided by the listing agent
    • District: Bedford Sch District SAU #25

    Source: The MLS. This data may not be complete. We recommend contacting the local school district to confirm school assignments for this home.

    Get a cash offer in 3 minutes
    Find out how much your home could sell for in as little as 3 minutes with a no-obligation cash offer.
    Estimated market value
    $1,068,600
    Get a cash offer in 3 minutes
    Find out how much your home could sell for in as little as 3 minutes with a no-obligation cash offer.
    Estimated market value
    $1,068,600