Skip main navigation
Closed
  • Listed by: BHHS Verani Salem
    Bought with: Nelson Real Estate NH, LLC
    $630,000

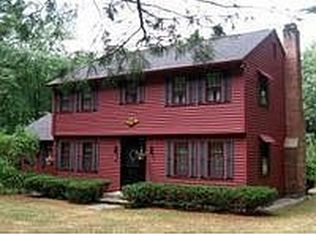
    53 Seton Drive, Bedford, NH 03110

    3beds
    2,894sqft
    Ranch
    Built in 1977
    1.64 Acres Lot
    $632,400 Zestimate®
    $218/sqft
    $4,675 Estimated rent

    Home value

    $632,400

    $582,000 - $683,000

    $4,675/mo

    Zestimate® history
    Loading
    Loading...

    Owner options

    List your home for rent

    $4,675/mo

    Rent Zestimate®

    Find your next renter with Zillow Rental Manager. Plus, with online applications, you can quickly screen prospective tenants – for free.

    Learn more

    $4,675/mo

    Rent Zestimate®

    Refinance and save

    $4,151/mo

    Est. payment

    Refinancing to a lower rate could help reduce your monthly payments and save thousands over the life of the loan.

    See today's rates

    $4,151/mo

    Est. payment

    Explore your selling options

    Work with a Zillow partner agent

    Leverage their expertise and Zillow's premium Showcase listings to get your home seen by more buyers.

    Get started

    List with your own agent

    Get your home in front of millions of buyers by listing it on Zillow.

    Learn how to do it

    Sell it yourself

    Take full control of how buyers see your home on Zillow by listing For Sale by Owner (FSBO).

    List your home

    What's special

    Unique two-sided wood-burning fireplaceConvenient two-car garageAmazing three-season insulated porchTwo spacious outdoor shedsBack patio for entertainingDedicated laundry areaUpdated ensuite bathroom
    The Bedford hidden gem you've been waiting for has finally arrived, perfectly situated on 1.64 sprawling acres and set back from the road for ultimate privacy. This 3-bedroom, 3-bathroom home offers an incredible amount of livable space and a layout designed for lasting memories. The heart of the home features a unique two-sided wood-burning fireplace that fills the living areas with natural warmth and a sophisticated ambiance. You will love the kitchen, which offers an abundance of cabinetry and counter space, flowing seamlessly toward the amazing three-season insulated porch—a perfect spot to enjoy the changing seasons in comfort. The primary suite serves as a peaceful retreat with its updated ensuite bathroom, while the main full bathroom has also been beautifully modernized. For those seeking even more room to grow, the finished attic offers endless possibilities as a home office, game room or play area. The lower level is equally impressive, featuring a partially finished walkout basement and a dedicated laundry area situated just alongside the convenient two-car garage. Storage is never an issue with the garage space, a back patio for entertaining, and two spacious outdoor sheds. This home truly offers a lifestyle of convenience and fun, located just minutes away from family-friendly attractions including the town pool, splash pad, and park, with a local ice cream shop and farm just down the road. With its perfect blend of indoor comfort and outdoor oasis, this property is a rare find that combines a secluded feel with a vibrant community connection. Come see us on 3/14 and 3/15 11AM-1PM for our OPEN HOUSES!

    Zillow last checked:

    Listing updated:

    Listed by:

    Sonia Bramhall,

    BHHS Verani Salem Phone:603-860-4208

    Bought with:

    Kristyn Nelson

    Nelson Real Estate NH, LLC

    Source: PrimeMLS,MLS#: 5078905MLS Logo

    Facts & features

    Interior

    Bedrooms & bathrooms
    • Bedrooms: 3
    • Bathrooms: 3
    • Full bathrooms: 1
    • 3/4 bathrooms: 1
    • 1/2 bathrooms: 1
    Heating
    • Oil, Wood, Baseboard, Hot Water, Zoned
    Cooling
    • None
    Appliances
    • Included: Electric Cooktop, Dishwasher, Dryer, Microwave, Electric Range, Refrigerator, Washer, Tank Water Heater
    • Laundry: In Basement
    Features
    • Dining Area, Primary BR w/ BA, Natural Light
    • Flooring: Carpet, Laminate, Manufactured, Tile, Wood
    • Basement: Climate Controlled,Concrete,Concrete Floor,Daylight,Partially Finished,Interior Stairs,Storage Space,Walkout,Interior Access,Exterior Entry,Basement Stairs,Interior Entry
    • Attic: Walk-up
    • Number of fireplaces: 1
    • Fireplace features: Fireplace Screens/Equip, Wood Burning, 1 Fireplace
    Interior area
    • Total structure area: 3,004
    • Total interior livable area: 2,894 sqft
    • Finished area above ground: 2,224
    • Finished area below ground: 670

    Property

    Parking
    • Total spaces: 2
    • Parking features: Paved, Direct Entry, Driveway, Garage, Off Street, Parking Spaces 1 - 10
    • Garage spaces: 2
    • Has uncovered spaces: Yes
    Features
    • Levels: One and One Half
    • Stories: 1
    • Patio & porch: Patio, Enclosed Porch
    • Exterior features: Garden, Natural Shade, Storage
    Lot
    • Size: 1.64 Acres
    • Features: Rolling Slope
    Details
    • Parcel number: BEDDM32B31L14
    • Zoning description: RA

    Construction

    Type & style
    • Home type: SingleFamily
    • Architectural style: Raised Ranch
    • Property subtype: Ranch
    Materials
    • Wood Frame
    • Foundation: Concrete
    • Roof: Asphalt Shingle
    Condition
    • New construction: No
    • Year built: 1977

    Utilities & green energy

    • Electric: 150 Amp Service
    • Sewer: Private Sewer
    • Utilities for property: Cable Available, Phone Available

    Community & neighborhood

    Location
    • Region: Bedford

    Other

    Other facts
    • Road surface type: Paved

    Price history

    DateEventPrice
    4/24/2026Sold$630,000+0.8%$218/sqft
    Source: PrimeMLS #5078905 Report a problem
    3/11/2026Listed for sale$624,900+47.1%$216/sqft
    Source: PrimeMLS #5078905 Report a problem
    10/27/2021Sold$424,900$147/sqft
    Source: PrimeMLS #4880262 Report a problem
    9/8/2021Contingent$424,900$147/sqft
    Source: PrimeMLS #4880262 Report a problem
    8/31/2021Listed for sale$424,900$147/sqft
    Source: PrimeMLS #4880262 Report a problem

    Public tax history

    YearProperty taxesTax assessment
    2024$8,485 +6.8%$536,700
    2023$7,943 +9.3%$536,700 +30%
    2022$7,267 -2.2%$412,900 -4.8%
    2021$7,432 +2.9%$433,600 +20.1%
    2020$7,225 +5.6%$360,900
    2019$6,839 +0.9%$360,900 +8.6%
    2018$6,779 +7.9%$332,300
    2017$6,284 +0.5%$332,300 +18.9%
    2016$6,252 -1.7%$279,500
    2015$6,361 +1.1%$279,500
    2014$6,289 +1.5%$279,500
    2013$6,197 +0.1%$279,500 -8.3%
    2012$6,192 $304,700
    2011-- $304,700
    2010-- $304,700
    2009-- $304,700
    2008-- $304,700
    2003-- --
    2001-- $178,100

    Find assessor info on the county website

    Neighborhood: 03110

    Nearby schools

    GreatSchools rating
    Schools provided by the listing agent
    • Elementary: Memorial School
    • Middle: Ross A Lurgio Middle School
    • High: Bedford High School
    • District: Bedford Sch District SAU #25

    Source: PrimeMLS. This data may not be complete. We recommend contacting the local school district to confirm school assignments for this home.

    Get a cash offer in 3 minutes
    Find out how much your home could sell for in as little as 3 minutes with a no-obligation cash offer.
    Estimated market value
    $632,400
    Get a cash offer in 3 minutes
    Find out how much your home could sell for in as little as 3 minutes with a no-obligation cash offer.
    Estimated market value
    $632,400