Smith Douglas Homes proudly introduces the Bradley B at Reedy Branch--a ranch-style retreat that delivers impressive space, style, and comfort all on one thoughtfully designed level. Don't let the word ''ranch'' fool you--the Bradley is packed with living space and smart design. At its heart, an open-concept layout creates the perfect flow between the kitchen, dining, and family room, making everyday living and entertaining feel effortless. Step outside to the covered patio and enjoy seamless indoor/outdoor gatherings, morning coffee in the fresh air, or relaxing evenings under the Carolina sky. The kitchen is both beautiful and functional, featuring a large center island ideal for casual dining or hosting, 36-inch cabinetry, and elegant granite countertops that add a polished finish to the space. Tucked away for privacy, the spacious owner's suite serves as a peaceful sanctuary, thoughtfully separated from the two secondary bedrooms. The owner's bath elevates the experience with a double vanity and a walk-in shower designed for comfort and convenience.
Sold for $282,500
$282,500
47 Smith Farms Drive Drive, Lillington, NC 27546
3beds
1,679sqft
Single Family Residence
Built in 2025
0.57 Acres Lot
$282,000 Zestimate®
$168/sqft
$1,935 Estimated rent
Home value
$282,000
$254,000 - $313,000
$1,935/mo
Zestimate® history
Owner options
List your home for rent
$1,935/mo
Rent Zestimate®
Find your next renter with Zillow Rental Manager. Plus, with online applications, you can quickly screen prospective tenants – for free.
$1,935/mo
Rent Zestimate®
Refinance and save
$2,256/mo
Est. payment
Refinancing to a lower rate could help reduce your monthly payments and save thousands over the life of the loan.
$2,256/mo
Est. payment
Explore your selling options
Work with a Zillow partner agent
Leverage their expertise and Zillow's premium Showcase listings to get your home seen by more buyers.
Get startedList with your own agent
Get your home in front of millions of buyers by listing it on Zillow.
Learn how to do itSell it yourself
Take full control of how buyers see your home on Zillow by listing For Sale by Owner (FSBO).
List your homeWhat's special
Large center islandCovered patioOpen-concept layoutElegant granite countertopsPeaceful sanctuary
Zillow last checked:
Listing updated:
Listed by:
Olita Boone 919-669-1333,
EXP Realty LLC - C
Bought with:
Ganna Fisher
Real Estate by Design
Source: Hive MLS,MLS#: 100555160 Originating MLS: Johnston County Association of REALTORS
Originating MLS: Johnston County Association of REALTORSFacts & features
Interior
Bedrooms & bathrooms
- Bedrooms: 3
- Bathrooms: 2
- Full bathrooms: 2
Rooms
- Room types: Master Bedroom, Bedroom 2, Bedroom 3, Family Room, Laundry
Primary bedroom
- Level: Main
Bedroom 2
- Level: Main
Bedroom 3
- Level: Main
Family room
- Level: Main
Kitchen
- Level: Main
Laundry
- Level: Main
Heating
- Heat Pump, Electric
Cooling
- Central Air, Heat Pump
Appliances
- Included: Built-In Microwave, Dishwasher, Electric Range, Gas Range
- Laundry: Laundry Room
Features
- Kitchen Island
- Flooring: LVT/LVP, Carpet, Vinyl
- Basement: None
- Attic: Pull Down Stairs
Interior area
- Total structure area: 1,679
- Total interior livable area: 1,679 sqft
Property
Parking
- Parking features: Garage6
Features
- Levels: One
- Patio & porch: Patio
- Exterior features: None
- Pool features: None
- Fencing: None
- Has view: Yes
- View description: See Remarks
- Frontage type: See Remarks
Lot
- Size: 0.57 Acres
Details
- Parcel number: 130528015719
- Zoning: Residential
- Special conditions: Standard
Construction
Type & style
- Home type: SingleFamily
- Property subtype: Single Family Residence
Materials
- Vinyl Siding
- Foundation: Slab
- Roof: Shingle
Condition
- New construction: Yes
- Year built: 2025
Utilities & green energy
- Sewer: Septic Tank
- Water: County Water
- Utilities for property: Water Connected
Community & HOA
Community
- Subdivision: Other
HOA
- Has HOA: Yes
- Amenities included: Maintenance Grounds
- HOA fee: $550 annually
- HOA name: Neighbors and Associates
- HOA phone: 919-701-2854
Location
- Region: Lillington
Financial & listing details
- Price per square foot: $168/sqft
- Date on market: 2/18/2026
- Cumulative days on market: 28 days
- Listing agreement: Exclusive Right To Sell
- Listing terms: Cash,FHA,USDA Loan
Price history
| Date | Event | Price |
|---|---|---|
| 5/10/2026 | Listing removed | $1,899$1/sqft |
Source: Zillow Rentals Report a problem | ||
| 4/27/2026 | Sold | $282,500-2.6%$168/sqft |
Source:  Hive MLS #100555160 Report a problem Hive MLS #100555160 Report a problem | ||
| 4/25/2026 | Listed for rent | $1,899$1/sqft |
Source: Zillow Rentals Report a problem | ||
| 3/16/2026 | Pending sale | $289,900$173/sqft |
Source: eXp Realty #100555160 Report a problem | ||
| 3/10/2026 | Price change | $289,900-3%$173/sqft |
Source:  Doorify MLS #10146925 Report a problem Doorify MLS #10146925 Report a problem | ||
| 2/26/2026 | Price change | $298,900-3.2%$178/sqft |
Source: eXp Realty #100555160 Report a problem | ||
| 2/20/2026 | Price change | $308,900-0.3%$184/sqft |
Source: Doorify MLS #10146925 Report a problem | ||
| 2/11/2026 | Price change | $309,900-1.6%$185/sqft |
Source: Doorify MLS #10112631 Report a problem | ||
| 1/13/2026 | Price change | $314,900-0.3%$188/sqft |
Source: Doorify MLS #10112631 Report a problem | ||
| 1/2/2026 | Price change | $315,900-0.6%$188/sqft |
Source: Doorify MLS #10112631 Report a problem | ||
| 12/2/2025 | Price change | $317,900-0.3%$189/sqft |
Source: Doorify MLS #10112631 Report a problem | ||
| 11/17/2025 | Price change | $319,000-0.9%$190/sqft |
Source: Doorify MLS #10112631 Report a problem | ||
| 11/11/2025 | Price change | $322,000-0.6%$192/sqft |
Source: Doorify MLS #10112631 Report a problem | ||
| 10/11/2025 | Price change | $323,9650%$193/sqft |
Source: Doorify MLS #10112631 Report a problem | ||
| 9/14/2025 | Price change | $323,970-0.1%$193/sqft |
Source: Doorify MLS #10112631 Report a problem | ||
| 8/24/2025 | Price change | $324,2100%$193/sqft |
Source: Doorify MLS #10112631 Report a problem | ||
| 7/30/2025 | Listed for sale | $324,220$193/sqft |
Source: Doorify MLS #10112631 Report a problem | ||
Public tax history
Tax history is unavailable.
Neighborhood: 27546
Nearby homes
- $300,4853 bd3 ba1.8k sqft81 Smith Farms Dr, Lillington, NC 27546Sold
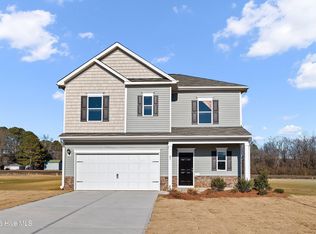
- $1,800,0002 bd1 ba2.1k sqft7571 State Highway 27 W, Lillington, NC 27546Sold
- $289,9903 bd2 ba1.6k sqft255 Smith Farms Dr, Lillington, NC 27546New Construction

- $341,8054 bd3 ba2.3k sqft218 Smith Farms Dr, Lillington, NC 27546Sold
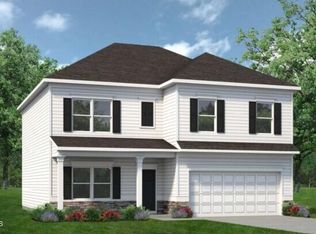
- $321,9903 bd2 ba1.6k sqft288 Smith Farms Dr, Lillington, NC 27546New Construction
- $319,6733 bd2 ba1.5k sqft177 Smith Farms Dr, Lillington, NC 27546Sold
- $284,9903 bd3 ba1.8k sqft235 Smith Farms Dr, Lillington, NC 27546New Construction
- $315,4254 bd3 ba2k sqft142 Smith Farms Dr, Lillington, NC 27546Sold
Nearby schools
GreatSchools rating
- 3/10Lillington-Shawtown ElementaryGrades: PK-5Distance: 6 mi
- 3/10Harnett Central MiddleGrades: 6-8Distance: 11.4 mi
- 4/10Harnett Central HighGrades: 9-12Distance: 11.7 mi
Schools provided by the listing agent
- Middle: Western Harnett Middle School
- High: Western Harnett High School
Source: Hive MLS. This data may not be complete. We recommend contacting the local school district to confirm school assignments for this home.
Get a cash offer in 3 minutes
Find out how much your home could sell for in as little as 3 minutes with a no-obligation cash offer.
Estimated market value
$282,000
Get a cash offer in 3 minutes
Find out how much your home could sell for in as little as 3 minutes with a no-obligation cash offer.
Estimated market value
$282,000
- North Carolina
- Harnett County
- Lillington
- 27546
- 47 Smith Farms Drive Drive
Nearby cities
Nearby zip codes
Other Lillington Topics
