Smith Douglas Homes proudly introduces the Benson II at Reedy Branch, a beautifully crafted home that perfectly combines modern style with everyday comfort, all set on a stunning 0.57-acre homesite.
Step inside and experience an inviting open-concept design where the spacious family room flows seamlessly into the heart of the home - the kitchen. Designed to impress, this chef-inspired space features stainless steel appliances, 42-inch cabinetry, gleaming granite countertops, and a large center island that's perfect for meal prep, casual dining, or gathering with friends and family.
Stylish luxury vinyl plank flooring enhances the entire main level, offering both durability and contemporary appeal. Upstairs, plush carpeting creates a warm and cozy retreat. An elegant iron open rail staircase leads to three generously sized bedrooms and a versatile loft which is ideal for a home office, media space, playroom, or guest lounge.
Outside, the expansive 0.57-acre lot provides the perfect backdrop for outdoor entertaining, gardening, or simply enjoying peaceful evenings under the open sky. With its scenic surroundings and thoughtfully designed layout, the Benson II offers the space, comfort, and charm you've been searching for.
Don't miss your chance to call this exceptional home yours. Reedy Branch is ready to welcome you home!
Sold for $300,485
$300,485
81 Smith Farms Drive, Lillington, NC 27546
3beds
1,813sqft
Single Family Residence
Built in 2025
0.57 Acres Lot
$300,000 Zestimate®
$166/sqft
$2,069 Estimated rent
Home value
$300,000
$270,000 - $333,000
$2,069/mo
Zestimate® history
Owner options
List your home for rent
$2,069/mo
Rent Zestimate®
Find your next renter with Zillow Rental Manager. Plus, with online applications, you can quickly screen prospective tenants – for free.
$2,069/mo
Rent Zestimate®
Refinance and save
$2,384/mo
Est. payment
Refinancing to a lower rate could help reduce your monthly payments and save thousands over the life of the loan.
$2,384/mo
Est. payment
Explore your selling options
Work with a Zillow partner agent
Leverage their expertise and Zillow's premium Showcase listings to get your home seen by more buyers.
Get startedList with your own agent
Get your home in front of millions of buyers by listing it on Zillow.
Learn how to do itSell it yourself
Take full control of how buyers see your home on Zillow by listing For Sale by Owner (FSBO).
List your homeWhat's special
Spacious family roomLarge center islandGleaming granite countertopsScenic surroundingsInviting open-concept designStainless steel appliancesThree generously sized bedrooms
Zillow last checked:
Listing updated:
Listed by:
Olita Boone 919-669-1333,
EXP Realty LLC - C
Bought with:
A Non Member
A Non Member
Source: Hive MLS,MLS#: 100555161 Originating MLS: Johnston County Association of REALTORS
Originating MLS: Johnston County Association of REALTORSFacts & features
Interior
Bedrooms & bathrooms
- Bedrooms: 3
- Bathrooms: 3
- Full bathrooms: 2
- 1/2 bathrooms: 1
Rooms
- Room types: Master Bedroom, Bedroom 2, Bedroom 3, Family Room
Primary bedroom
- Level: Second
Bedroom 2
- Level: Second
Bedroom 3
- Level: Second
Family room
- Level: Main
Kitchen
- Level: Main
Heating
- Heat Pump, Electric
Cooling
- Central Air, Heat Pump
Appliances
- Included: Electric Oven, Built-In Microwave, Dishwasher, Electric Range
- Laundry: Dryer Hookup, Washer Hookup, Laundry Room
Features
- Kitchen Island, Pantry, Eat-in Kitchen
- Flooring: LVT/LVP, Carpet, Vinyl
- Basement: None
- Attic: Pull Down Stairs
Interior area
- Total structure area: 1,813
- Total interior livable area: 1,813 sqft
Property
Parking
- Parking features: Paved, Garage
Features
- Levels: Two
- Patio & porch: Patio
- Fencing: None
- Has view: Yes
- View description: See Remarks
- Waterfront features: None
- Frontage type: See Remarks
Lot
- Size: 0.57 Acres
Details
- Parcel number: 130528 0157 21
- Zoning: RA-30
- Special conditions: Short Sale
Construction
Type & style
- Home type: SingleFamily
- Property subtype: Single Family Residence
Materials
- Vinyl Siding
- Foundation: Slab
- Roof: Shingle
Condition
- New construction: Yes
- Year built: 2025
Utilities & green energy
- Sewer: Septic Tank
- Water: County Water
- Utilities for property: Water Connected
Community & HOA
Community
- Security: Smoke Detector(s)
- Subdivision: Other
HOA
- Has HOA: Yes
- Amenities included: Maintenance Grounds
- HOA fee: $550 annually
- HOA name: Neighbors and Associates
- HOA phone: 919-701-2854
Location
- Region: Lillington
Financial & listing details
- Price per square foot: $166/sqft
- Date on market: 2/18/2026
- Cumulative days on market: 35 days
- Listing agreement: Exclusive Right To Sell
- Listing terms: Cash,Conventional,FHA,VA Loan
Price history
| Date | Event | Price |
|---|---|---|
| 4/29/2026 | Sold | $300,485+0.2%$166/sqft |
Source:  Hive MLS #100555161 Report a problem Hive MLS #100555161 Report a problem | ||
| 3/23/2026 | Pending sale | $299,900$165/sqft |
Source:  Doorify MLS #10146927 Report a problem Doorify MLS #10146927 Report a problem | ||
| 3/19/2026 | Price change | $299,900-4.8%$165/sqft |
Source: eXp Realty #100555161 Report a problem | ||
| 3/10/2026 | Price change | $314,900-1.3%$174/sqft |
Source: Doorify MLS #10146927 Report a problem | ||
| 3/4/2026 | Price change | $318,900-0.3%$176/sqft |
Source: eXp Realty #100555161 Report a problem | ||
| 2/11/2026 | Price change | $319,900-0.6%$176/sqft |
Source: Doorify MLS #10122093 Report a problem | ||
| 1/23/2026 | Price change | $321,900-0.4%$178/sqft |
Source: Doorify MLS #10122093 Report a problem | ||
| 10/11/2025 | Price change | $323,1900%$178/sqft |
Source: Doorify MLS #10122093 Report a problem | ||
| 9/16/2025 | Listed for sale | $323,195$178/sqft |
Source: Doorify MLS #10122093 Report a problem | ||
Public tax history
Tax history is unavailable.
Neighborhood: 27546
Nearby homes
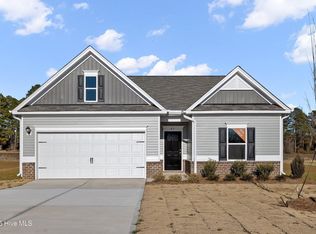
- $282,5003 bd2 ba1.6k sqft47 Smith Farms Dr, Lillington, NC 27546Sold
- $1,800,0002 bd1 ba2.1k sqft7571 State Highway 27 W, Lillington, NC 27546Sold
- $289,9903 bd2 ba1.6k sqft255 Smith Farms Dr, Lillington, NC 27546New Construction

- $352,4004 bd3 ba2.3k sqft218 Smith Farms Dr, Lillington, NC 27546Off Market
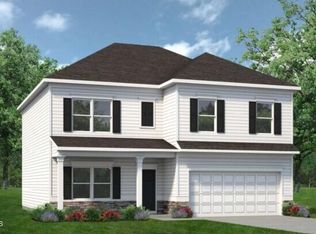
- $321,9903 bd2 ba1.6k sqft288 Smith Farms Dr, Lillington, NC 27546New Construction
- $319,6733 bd2 ba1.5k sqft177 Smith Farms Dr, Lillington, NC 27546Sold
- $284,9903 bd3 ba1.8k sqft235 Smith Farms Dr, Lillington, NC 27546New Construction
- $315,4254 bd3 ba2k sqft142 Smith Farms Dr, Lillington, NC 27546Sold
Nearby schools
GreatSchools rating
- 3/10Lillington-Shawtown ElementaryGrades: PK-5Distance: 6 mi
- 3/10Harnett Central MiddleGrades: 6-8Distance: 11.4 mi
- 4/10Harnett Central HighGrades: 9-12Distance: 11.7 mi
Schools provided by the listing agent
- Middle: Western Harnett Middle School
- High: Western Harnett High School
Source: Hive MLS. This data may not be complete. We recommend contacting the local school district to confirm school assignments for this home.
Get a cash offer in 3 minutes
Find out how much your home could sell for in as little as 3 minutes with a no-obligation cash offer.
Estimated market value
$300,000
Get a cash offer in 3 minutes
Find out how much your home could sell for in as little as 3 minutes with a no-obligation cash offer.
Estimated market value
$300,000
- North Carolina
- Harnett County
- Lillington
- 27546
- 81 Smith Farms Drive
Nearby cities
Nearby zip codes
Other Lillington Topics
