Skip main navigation
Closed
  • Listed by: Badger Peabody & Smith Realty/Plymouth
    Bought with: Badger Peabody & Smith Realty/Plymouth
    $800,000

    47 Snowood Drive, Thornton, NH 03285

    4beds
    2,162sqft
    Single Family Residence
    Built in 1992
    1.5 Acres Lot
    $815,200 Zestimate®
    $370/sqft
    $3,762 Estimated rent

    Home value

    $815,200

    $726,000 - $913,000

    $3,762/mo

    Zestimate® history
    Loading
    Loading...

    Owner options

    List your home for rent

    $3,762/mo

    Rent Zestimate®

    Find your next renter with Zillow Rental Manager. Plus, with online applications, you can quickly screen prospective tenants – for free.

    Learn more

    $3,762/mo

    Rent Zestimate®

    Refinance and save

    $4,449/mo

    Est. payment

    Refinancing to a lower rate could help reduce your monthly payments and save thousands over the life of the loan.

    See today's rates

    $4,449/mo

    Est. payment

    Explore your selling options

    Work with a Zillow partner agent

    Leverage their expertise and Zillow's premium Showcase listings to get your home seen by more buyers.

    Get started

    List with your own agent

    Get your home in front of millions of buyers by listing it on Zillow.

    Learn how to do it

    Sell it yourself

    Take full control of how buyers see your home on Zillow by listing For Sale by Owner (FSBO).

    List your home

    What's special

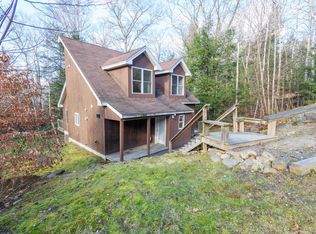
    Escape, sweet escape... to the White Mountains and this exquisite home in Waterville Estates. This is where the landscape meets home and where home meets sky with incredible western views off into the sunset. Featuring four bedrooms and three full baths, you can just feel yourself unwinding from either a day on the hiking trails, a day on the slopes, or even just from the hustle and bustle of the day itself the second you walk over the threshold. The kitchen boasts custom maple cabinetry and quartz countertops, with every detail thought out to the fullest for full functionality and beautiful esthetics. Cyprus floors are featured throughout the main floor and upstairs bedrooms; the primary bedroom is its own tranquil oasis, with a balcony, a full bathroom and large pebble-studded soaking tub. The western-facing side of the home features tinted windows to prevent too much sun-exposure. Views abound beyond a spacious deck, which was built in 2023, with a stunning patio (also built in 2023), highlighted by two overhead fans for circulation and access to electrical for adding more features and customization of your own! -- notable features are a roof re-done in 2016, central air heating/cooling installed in 2017. The community treasures its amenities, including its own Campton Mountain Ski area, Clubhouse with indoor and outdoor pools, restaurant, bar, planned home owner events and more -- this is where you and yours will make friends for life!

    Zillow last checked:

    Listing updated:

    Listed by:

    Erin V Hershey,

    Badger Peabody & Smith Realty/Plymouth Cell:603-348-0564

    Bought with:

    Erin V Hershey

    Badger Peabody & Smith Realty/Plymouth

    Source: PrimeMLS,MLS#: 5007477MLS Logo

    Facts & features

    Interior

    Bedrooms & bathrooms
    • Bedrooms: 4
    • Bathrooms: 3
    • Full bathrooms: 3
    Heating
    • Propane, Forced Air, Zoned
    Cooling
    • Central Air
    Appliances
    • Included: ENERGY STAR Qualified Dryer, Microwave, ENERGY STAR Qualified Refrigerator, ENERGY STAR Qualified Washer, Gas Stove, Instant Hot Water, Tankless Water Heater, Vented Exhaust Fan
    • Laundry: In Basement
    Features
    • Bar, Ceiling Fan(s), Dining Area, Hearth, Kitchen Island, Living/Dining, Natural Light, Natural Woodwork, Soaking Tub, Vaulted Ceiling(s), Walk-In Closet(s), Programmable Thermostat
    • Flooring: Carpet, Ceramic Tile, Softwood, Wood
    • Windows: Skylight(s), Window Treatments, Double Pane Windows, Tinted Windows
    • Basement: Daylight,Finished,Insulated,Interior Stairs,Walkout,Interior Access,Exterior Entry,Walk-Out Access
    • Has fireplace: Yes
    • Fireplace features: Gas
    Interior area
    • Total structure area: 2,234
    • Total interior livable area: 2,162 sqft
    • Finished area above ground: 1,378
    • Finished area below ground: 784

    Property

    Parking
    • Parking features: Paved
    Accessibility
    • Accessibility features: 1st Floor Bedroom, Paved Parking
    Features
    • Levels: Two,Walkout Lower Level
    • Stories: 2
    • Patio & porch: Patio, Covered Porch
    • Exterior features: Balcony, Deck, Garden, Natural Shade, Shed
    • Has view: Yes
    • View description: Mountain(s)
    • Frontage length: Road frontage: 198
    Lot
    • Size: 1.50 Acres
    • Features: Deed Restricted, Landscaped, PRD/PUD, Recreational, Secluded, Subdivided, Trail/Near Trail, Views, Wooded, Mountain, Near Country Club, Near Golf Course, Near Paths, Near Shopping, Near Skiing, Near Snowmobile Trails, Rural, Near Hospital, Near ATV Trail
    Details
    • Parcel number: THORM00017L000016S000002
    • Zoning description: GR WAT

    Construction

    Type & style
    • Home type: SingleFamily
    • Architectural style: Contemporary,Saltbox
    • Property subtype: Single Family Residence
    Materials
    • Wood Siding
    • Foundation: Poured Concrete
    • Roof: Asphalt Shingle
    Condition
    • New construction: No
    • Year built: 1992

    Utilities & green energy

    • Electric: 200+ Amp Service, Circuit Breakers
    • Sewer: Leach Field, Septic Tank
    • Utilities for property: Cable, Propane, Underground Gas, Phone Available

    Community & neighborhood

    Security
    • Security features: Smoke Detector(s)
    Location
    • Region: Thornton
    • Subdivision: Waterville Estates

    HOA & financial

    Other financial information
    • Additional fee information: Fee: $900

    Other

    Other facts
    • Road surface type: Paved

    Price history

    DateEventPrice
    11/26/2024Sold$800,000-4.6%$370/sqft
    Source: PrimeMLS #5007477 Report a problem
    8/26/2024Price change$839,000-5.7%$388/sqft
    Source: PrimeMLS #5007477 Report a problem
    7/31/2024Listed for sale$890,000+408.6%$412/sqft
    Source: PrimeMLS #5007477 Report a problem
    5/28/2015Sold$175,000-7.8%$81/sqft
    Source: Public Record Report a problem
    4/29/2015Pending sale$189,900$88/sqft
    Source: Strawberry Lane Real Est Insurance #4380951 Report a problem
    8/30/2014Listed for sale$189,900-20.5%$88/sqft
    Source: Strawberry Lane Real Est & Ins #4380951 Report a problem
    3/2/2011Listing removed$239,000$111/sqft
    Source: Bean Group #4032487 Report a problem
    11/6/2010Listed for sale$239,000+22.6%$111/sqft
    Source: Bean Group #4032487 Report a problem
    3/19/2008Sold$195,000$90/sqft
    Source: Public Record Report a problem

    Public tax history

    YearProperty taxesTax assessment
    2024$4,547 $226,100
    2023$4,547 $226,100
    2022$4,547 $226,100
    2021$4,547 $226,100
    2020$4,547 +7.6%$226,100
    2019$4,224 +19.2%$226,100 +30.7%
    2018$3,543 +4.8%$173,000
    2017$3,380 +0.8%$173,000
    2016$3,354 +2.6%$173,000 +1.1%
    2015$3,268 $171,100

    Find assessor info on the county website

    Neighborhood: 03285

    Nearby schools

    GreatSchools rating
    Get pre-qualified for a loan
    At Zillow Home Loans, we can pre-qualify you in as little as 5 minutes with no impact to your credit score.

    An equal housing lender. NMLS #10287.