Perfection Realized- While true perfection may be elusive, this extraordinary home comes remarkably close. Designed and built by one of the area’s premier custom builders for a discerning couple, every inch of this property reflects thoughtful design, flawless execution, and exceptional craftsmanship. Essentially a modern take on the classic ranch, the home appears modest from the street but unfolds dramatically in the rear with a fully finished walkout lower level, a gently cascading lawn, and a stunning full-length deck that invites you to relax and soak in the sun as you gaze out to the distant mountains. Inside, the home exudes warmth and understated elegance. The heart of the main level is the open living room/kitchen space with its soaring ceilings, stone fireplace and gorgeous hickory floors, ideal for both entertaining and everyday living. The primary suite flows into a spa-like custom tiled bath with an oversized glass front shower, soaking tub and a walk-in closet. Rounding out the main level is another 3/4 bath, an office and laundry. The lower-level houses two more bedrooms, a gorgeous full bath, a workout/great room, another laundry area and a utility room. There are simply too many outstanding features to list—this is a home that must be seen to be fully appreciated.
Closed
Listed by: Badger Peabody & Smith Realty/Plymouth • Aaron Woods
Bought with: Badger Peabody & Smith Realty/Plymouth
$950,000
59 Snowood Drive, Thornton, NH 03285
3beds
3,573sqft
Ranch
Built in 2023
1 Acres Lot
$982,900 Zestimate®
$266/sqft
$5,004 Estimated rent
Home value
$982,900
$855,000 - $1.12M
$5,004/mo
Zestimate® history
Owner options
List your home for rent
$5,004/mo
Rent Zestimate®
Find your next renter with Zillow Rental Manager. Plus, with online applications, you can quickly screen prospective tenants – for free.
$5,004/mo
Rent Zestimate®
Refinance and save
$5,283/mo
Est. payment
Refinancing to a lower rate could help reduce your monthly payments and save thousands over the life of the loan.
$5,283/mo
Est. payment
Explore your selling options
Work with a Zillow partner agent
Leverage their expertise and Zillow's premium Showcase listings to get your home seen by more buyers.
Get startedList with your own agent
Get your home in front of millions of buyers by listing it on Zillow.
Learn how to do itSell it yourself
Take full control of how buyers see your home on Zillow by listing For Sale by Owner (FSBO).
List your homeWhat's special
Stone fireplaceOversized glass front showerStunning full-length deckSoaring ceilingsWalk-in closetGorgeous hickory floorsGently cascading lawn
Zillow last checked:
Listing updated:
Listed by:
Aaron Woods,
Badger Peabody & Smith Realty/Plymouth Cell:603-236-1776
Bought with:
Aaron Woods
Badger Peabody & Smith Realty/Plymouth
Source: PrimeMLS,MLS#: 5040822
Facts & features
Interior
Bedrooms & bathrooms
- Bedrooms: 3
- Bathrooms: 3
- Full bathrooms: 2
- 3/4 bathrooms: 1
Heating
- Propane, Radiant Floor
Cooling
- Central Air
Appliances
- Included: Dishwasher, Dryer, Microwave, Refrigerator, Washer, Electric Stove
- Laundry: Laundry Hook-ups, 1st Floor Laundry, In Basement
Features
- Cathedral Ceiling(s), Ceiling Fan(s), Dining Area, Hearth, Kitchen Island, LED Lighting, Primary BR w/ BA, Walk-In Closet(s), Common Heating/Cooling, Smart Thermostat
- Flooring: Hardwood, Tile, Vinyl Plank
- Windows: Blinds, Window Treatments, Screens
- Basement: Climate Controlled,Daylight,Finished,Full,Interior Stairs,Storage Space,Walkout,Exterior Entry,Interior Entry
- Has fireplace: Yes
- Fireplace features: Wood Burning
Interior area
- Total structure area: 4,834
- Total interior livable area: 3,573 sqft
- Finished area above ground: 1,973
- Finished area below ground: 1,600
Property
Parking
- Total spaces: 2
- Parking features: Paved, Auto Open, Direct Entry, Storage Above, Garage, Attached
- Garage spaces: 2
Accessibility
- Accessibility features: 1st Floor Bedroom, 1st Floor Full Bathroom, 1st Floor Hrd Surfce Flr, Laundry Access w/No Steps, Bathroom w/5 Ft. Diameter, Bathroom w/Step-in Shower, Bathroom w/Tub, Hard Surface Flooring, 1st Floor Laundry
Features
- Levels: 1.75
- Stories: 1.75
- Patio & porch: Covered Porch
- Exterior features: Deck
- Has view: Yes
- View description: Mountain(s)
- Frontage length: Road frontage: 206
Lot
- Size: 1 Acres
- Features: Deed Restricted, Recreational, Sloped, Views, Near Golf Course, Near Paths, Near Skiing, Near Snowmobile Trails, Near Hospital, Near School(s)
Details
- Zoning description: Waterville Estates Rec
- Other equipment: Standby Generator
Construction
Type & style
- Home type: SingleFamily
- Architectural style: Contemporary,Ranch
- Property subtype: Ranch
Materials
- ICFs (Insulated Concrete Forms), Vinyl Exterior
- Foundation: Insulated Concrete Forms
- Roof: Architectural Shingle
Condition
- New construction: No
- Year built: 2023
Utilities & green energy
- Electric: 200+ Amp Service, Circuit Breakers, Generator
- Sewer: 1500+ Gallon
- Utilities for property: Cable Available, Propane, Phone Available, Underground Utilities
Community & HOA
Community
- Security: HW/Batt Smoke Detector
- Subdivision: Waterville Estates
HOA
- Amenities included: Fitness Center, Management Plan, Master Insurance, Playground, Recreation Room, Basketball Court, Beach Access, Common Acreage, Spa/Hot Tub, Sauna, Tennis Court(s), Locker Rooms
- Services included: Buy In Fee
- Additional fee info: Fee: $2500
Location
- Region: Thornton
Financial & listing details
- Price per square foot: $266/sqft
- Annual tax amount: $13,398
- Date on market: 5/14/2025
- Road surface type: Paved
Price history
| Date | Event | Price |
|---|---|---|
| 7/25/2025 | Sold | $950,000+2.7%$266/sqft |
Source:  PrimeMLS #5040822 Report a problem PrimeMLS #5040822 Report a problem | ||
| 5/14/2025 | Listed for sale | $925,000$259/sqft |
Source: PrimeMLS #5040822 Report a problem | ||
Public tax history
Tax history is unavailable.
Neighborhood: 03285
Nearby homes
- $41,0001.5 acres1-9 Snowood Dr, Thornton, NH 03285Sold

- $800,0004 bd2 ba2k sqft47 Snowood Dr, Thornton, NH 03285Sold
- $800,0004 bd3 ba2.1k sqft47 Snowood Dr, Thornton, NH 03285Sold
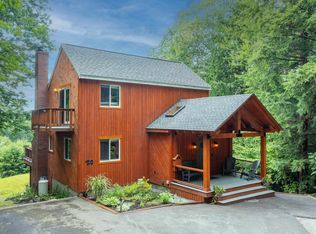
- $394,0003 bd2 ba1.4k sqft12 Checkerberry Ridge Rd, Thornton, NH 03285Sold
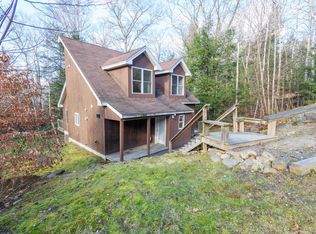
- $479,8002 bd2 ba2.4k sqft60 Liberty Ln, Thornton, NH 03285Off Market
- $524,6002 bd2 ba2.4k sqft60 Liberty Ln, Thornton, NH 03285Off Market
- $378,1003 bd2 ba1.3k sqft24 Holland Trl, Thornton, NH 03285Off Market
- $398,0003 bd2 ba1.3k sqft24 Holland Trl, Thornton, NH 03285Off Market
Nearby schools
GreatSchools rating
- 8/10Thornton Central SchoolGrades: K-8Distance: 3 mi
- 5/10Plymouth Regional High SchoolGrades: 9-12Distance: 8.7 mi
Schools provided by the listing agent
- Elementary: Thornton Central School
- Middle: Thornton Central School
- High: Plymouth Regional High School
- District: Pemi-Baker Regional
Source: PrimeMLS. This data may not be complete. We recommend contacting the local school district to confirm school assignments for this home.
Sell for more on Zillow
Get a Zillow Showcase℠ listing at no additional cost and you could sell for .
$982,900
2% more
+$19,658
With Zillow Showcase(estimated)
$1,002,558
Sell for more on Zillow
Get a Zillow Showcase℠ listing at no additional cost and you could sell for .
$982,900
2% more
+$19,658
With Zillow Showcase(estimated)
$1,002,558
- New Hampshire
- Grafton County
- Thornton
- 03285
- 59 Snowood Drive
