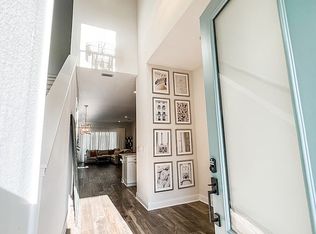
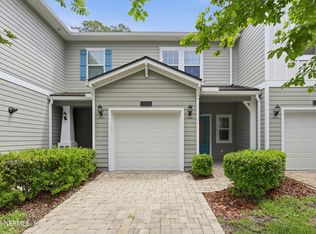
LIVE THE NOCATEE LIFESTYLE in the gated community of Oakwood! This beautifully designed Rose floor plan by Toll Brothers offers 3 bedrooms, 2.5 bathrooms, a dedicated office/flex room, loft, and a two-car garage. Thoughtfully designed for both everyday living and entertaining, this home features soaring 10-foot ceilings, luxury wood-look vinyl flooring throughout the main living areas, and a spacious open-concept floor plan filled with natural light.
The gourmet kitchen is equipped with granite countertops, a large breakfast bar, gas cooktop, and abundant cabinet space, all overlooking the expansive family room. The first-floor owner's suite provides a private retreat with a spacious walk-in closet and ensuite bath. Upstairs, you'll find two additional bedrooms, a full bath, and an oversized loft that's perfect as a second living area, media room, or play space. Additional features include a covered lanai, tankless water heater, washer and dryer, and low-maintenance living in one of Nocatee's most desirable gated communities.
Enjoy access to all of Nocatee's award-winning amenities, including the Splash and Spray Water Parks, Swim Club, Fitness Club, Greenway Trails, kayak launch, dog parks, playgrounds, community events, and top-rated St. Johns County schools. Conveniently located just minutes from shopping, dining, golf, and the beaches, this home offers the perfect combination of comfort, convenience, and the exceptional Nocatee lifestyle.
Active
$535,000
47 SUGAR MAGNOLIA Drive, Ponte Vedra, FL 32081
3beds
2,263sqft
:
Get pre-qualified$3,716/mo
Townhouse
Built in 2021
3,484 Square Feet Lot
$524,100 Zestimate®
$236/sqft
$266/mo HOA
What's special
Covered lanaiTwo-car garageOversized loftLarge breakfast barGranite countertopsEnsuite bathGourmet kitchen
- 28 days |
- 232 |
- 9 |
Zillow last checked:
Listing updated:
Listed by:
ROBERT ROSE 401-575-3798,
WATSON REALTY CORP 904-473-9000
Source: realMLS,MLS#: 2152828
Facts & features
Interior
Bedrooms & bathrooms
- Bedrooms: 3
- Bathrooms: 3
- Full bathrooms: 2
- 1/2 bathrooms: 1
Heating
- Central
Cooling
- Central Air
Appliances
- Included: Dishwasher, Disposal, Dryer, Gas Cooktop, Gas Oven, Ice Maker, Microwave, Refrigerator, Tankless Water Heater, Washer
- Laundry: In Unit, Lower Level
Features
- Ceiling Fan(s), Entrance Foyer, Kitchen Island, Open Floorplan, Pantry, Primary Bathroom - Shower No Tub, Split Bedrooms, Walk-In Closet(s)
- Flooring: Carpet
Interior area
- Total interior livable area: 2,263 sqft
Property
Parking
- Total spaces: 2
- Parking features: Attached, Garage, Garage Door Opener
- Attached garage spaces: 2
Features
- Levels: Two
- Stories: 2
- Patio & porch: Covered, Front Porch, Rear Porch
Lot
- Size: 3,484 Square Feet
- Features: Sprinklers In Front, Sprinklers In Rear
Details
- Parcel number: 0696310210
Construction
Type & style
- Home type: Townhouse
- Architectural style: Traditional
- Property subtype: Townhouse
- Attached to another structure: Yes
Condition
- New construction: No
- Year built: 2021
Utilities & green energy
- Sewer: Public Sewer
- Water: Public
- Utilities for property: Cable Available, Electricity Connected, Natural Gas Connected, Sewer Connected, Water Connected
Community & HOA
Community
- Security: Security Gate, Smoke Detector(s)
- Senior community: Yes
- Subdivision: Oakwood At Nocatee
HOA
- Has HOA: Yes
- Amenities included: Dog Park
- Services included: Maintenance Grounds
- HOA fee: $799 quarterly
Location
- Region: Ponte Vedra
Financial & listing details
- Price per square foot: $236/sqft
- Tax assessed value: $469,499
- Annual tax amount: $8,224
- Date on market: 6/29/2026
- Listing terms: Cash,Conventional,FHA,VA Loan
Estimated market value
$524,100
$498,000 - $550,000
$3,577/mo
Price history
| Date | Event | Price |
|---|---|---|
| 6/29/2026 | Listed for sale | $535,000+51.2%$236/sqft |
Source:  realMLS #2152828 Report a problem realMLS #2152828 Report a problem | ||
| 3/28/2025 | Listing removed | $3,200$1/sqft |
Source: realMLS #2073101 Report a problem | ||
| 3/8/2025 | Listed for rent | $3,200+10.3%$1/sqft |
Source: realMLS #2073101 Report a problem | ||
| 8/22/2024 | Listing removed | $2,900$1/sqft |
Source: realMLS #2036653 Report a problem | ||
| 8/8/2024 | Price change | $2,900-12.1%$1/sqft |
Source: realMLS #2036653 Report a problem | ||
| 7/22/2024 | Listed for rent | $3,300-9.6%$1/sqft |
Source: realMLS #2036653 Report a problem | ||
| 6/28/2023 | Listing removed | -- |
Source: realMLS #1232978 Report a problem | ||
| 6/18/2023 | Listed for rent | $3,650$2/sqft |
Source: realMLS #1232978 Report a problem | ||
| 12/16/2021 | Sold | $353,770$156/sqft |
Source: Public Record Report a problem | ||
Public tax history
| Year | Property taxes | Tax assessment |
|---|---|---|
| 2025 | $8,224 +15.4% | $469,499 +10.6% |
| 2024 | $7,129 +7.9% | $424,551 +16% |
| 2023 | $6,610 -3.4% | $366,029 -4.3% |
| 2022 | $6,842 +160.1% | $382,577 +410.1% |
| 2021 | $2,630 +4.9% | $75,000 +25% |
| 2020 | $2,508 | $60,000 |
Find assessor info on the county website
Monthly payment
Est. payment
Payment breakdown
Explore the cost of this home by adjusting the details. Changes won't be saved.Climate risks
Neighborhood: 32081
Nearby schools
GreatSchools rating
- 10/10PALM VALLEY ACADEMYGrades: K-8Distance: 1.1 mi
- 9/10Allen D Nease Senior High SchoolGrades: 8-12Distance: 3.2 mi
Schools provided by the listing agent
- Elementary: Palm Valley Academy
- Middle: Palm Valley Academy
- High: Allen D. Nease
Source: realMLS. This data may not be complete. We recommend contacting the local school district to confirm school assignments for this home.
- $506,7003 bd3 ba2.2k sqft41 Sugar Magnolia Dr, Ponte Vedra, FL 32081Off Market
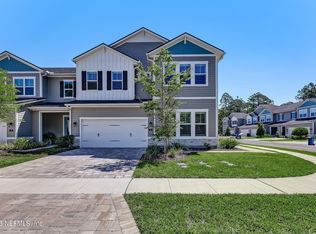
- $640,0003 bd3 ba2.5k sqft55 Sugar Magnolia Dr, Ponte Vedra, FL 32081Sold
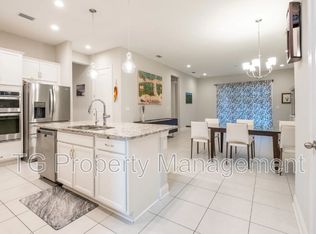
- $520,3003 bd3 ba2.6k sqft35 Sugar Magnolia Dr, Ponte Vedra, FL 32081Off Market
- $513,0003 bd2 ba2.9k sqft52 Silk Oak Ct, Ponte Vedra, FL 32081Off Market
- $608,3004 bd3 ba3.2k sqft60 Silk Oak Ct, Ponte Vedra, FL 32081Off Market
- $490,8003 bd3 ba2.2k sqft46 Silk Oak Ct, Ponte Vedra, FL 32081Off Market
- $494,1003 bd2 ba2k sqft46 Silk Oak Ct #29, Ponte Vedra, FL 32081Off Market
- $599,0003 bd3 ba2.2k sqft29 Sugar Magnolia Dr, Ponte Vedra, FL 32081For Sale
A local agent can set up tours, give advice and negotiate with sellers.
A local lender can help you make sure your offer is ready when you are.
Similar homes
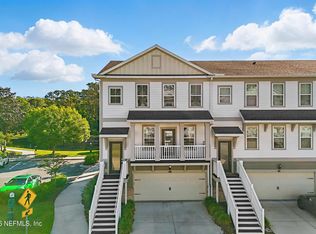
- $499,0004 bd4 ba2.1k sqft39 FALLING WATER Court, Ponte Vedra, FL 32081For Sale
 MLS ID #2141654, JOSH FOSTER. realMLS
 - $499,0003 bd3 ba1.6k sqft20 ISLINGTON Lane, Ponte Vedra, FL 32081New Construction
 realMLS
 - $565,0004 bd3 ba2.2k sqft184 PARK CENTER Avenue, Ponte Vedra, FL 32081For Sale
 MLS ID #2140089, NAOMI WILKINSON. realMLS
 - $325,0002 bd3 ba1.2k sqft55 CANARY PALM Court, Ponte Vedra, FL 32081For Sale
 MLS ID #2139508, JENNIFER MARSONI. realMLS
 - $629,9004 bd4 ba2.3k sqft801 NOCATEE VILLAGE Drive, Ponte Vedra, FL 32081For SaleMLS ID #2145524, NAOMI WILKINSON. realMLS
- $459,9003 bd3 ba1.8k sqft127 BIG PINE Lane, Ponte Vedra, FL 32081New ConstructionrealMLS
- $550,0005 bd3 ba2.6k sqft13863 HOLSINGER Boulevard, Jacksonville, FL 32256For SaleMLS ID #2155089, BRADYN HAMMOND. realMLS
- $444,9004 bd4 ba1.8k sqft115 BIG PINE Lane, Ponte Vedra, FL 32081New ConstructionrealMLS
- $404,9003 bd3 ba1.4k sqft119 BIG PINE Lane, Ponte Vedra, FL 32081New ConstructionrealMLS
- $409,9003 bd3 ba1.4k sqft123 BIG PINE Lane, Ponte Vedra, FL 32081New ConstructionrealMLS
- $384,9003 bd3 ba1.4k sqft97 BIG PINE Lane, Ponte Vedra, FL 32081New ConstructionrealMLS
- $384,9003 bd3 ba1.4k sqft93 BIG PINE Lane, Ponte Vedra, FL 32081New ConstructionrealMLS
- $749,9004 bd3 ba2.5k sqft255 SETTLERS LANDING Drive, Ponte Vedra, FL 32081For SaleMLS ID #2154915, KATHRYN HUGHES JOHNSON. realMLS
- from $699,9004 bd4 ba2.3k sqftPalmetto Plan, Reflections at Nocatee, Ponte Vedra, FL 32081New ConstructionRiverside Homes
- $654,9004 bd3 ba2.2k sqft375 SEAMARK Drive, Ponte Vedra, FL 32081New ConstructionrealMLS
- from $659,9004 bd4 ba2.3k sqftPalmetto Plan, Crosswinds at Nocatee, Ponte Vedra, FL 32081New ConstructionRiverside Homes
- $534,9004 bd3 ba2.5k sqft419 RUM RUNNER Way, St. Johns, FL 32259For SaleMLS ID #2113423, ALISSA LECLAIR. realMLS
- $684,9004 bd3 ba2.2k sqft168 SEAMARK Drive, Ponte Vedra, FL 32081New ConstructionrealMLS
- $542,5004 bd3 ba2.3k sqft36 RENEW Court, St. Johns, FL 32259For SaleMLS ID #2150475, JODY CAPUTO. realMLS
- $520,0004 bd3 ba2.4k sqft250 HOLLY FOREST Drive, St. Augustine, FL 32092For SaleMLS ID #2149475, STACEY BURKINS. realMLS
