Skip main navigation
Sold for $707,000
  • $707,000

    47 Tenby Chase Dr, Newark, DE 19711

    4beds
    4,100sqft
    Single Family Residence
    Built in 1979
    0.92 Acres Lot
    $730,300 Zestimate®
    $172/sqft
    $3,933 Estimated rent

    Home value

    $730,300

    $650,000 - $818,000

    $3,933/mo

    Zestimate® history
    Loading
    Loading...

    Owner options

    List your home for rent

    $3,933/mo

    Rent Zestimate®

    Find your next renter with Zillow Rental Manager. Plus, with online applications, you can quickly screen prospective tenants – for free.

    Learn more

    $3,933/mo

    Rent Zestimate®

    Refinance and save

    $4,294/mo

    Est. payment

    Refinancing to a lower rate could help reduce your monthly payments and save thousands over the life of the loan.

    See today's rates

    $4,294/mo

    Est. payment

    Explore your selling options

    Work with a Zillow partner agent

    Leverage their expertise and Zillow's premium Showcase listings to get your home seen by more buyers.

    Get started

    List with your own agent

    Get your home in front of millions of buyers by listing it on Zillow.

    Learn how to do it

    Sell it yourself

    Take full control of how buyers see your home on Zillow by listing For Sale by Owner (FSBO).

    List your home

    What's special

    Home officeVaulted ceilingsRecessed lightingSpacious primary bedroom suiteLarge walk-in closetLaundry chuteWarm wood cabinetry
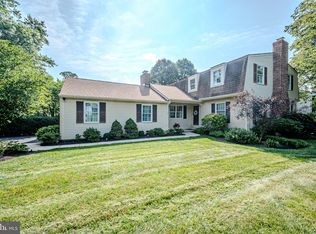
    Your Favorite Holiday Gift could be a new Home!!! This beautiful 4-bedroom Corrozi colonial is located in desirable Tenby Chase, a lovely neighborhood of custom built homes in the Red Clay School District close to everything the Hockessin community has to offer. Its solid construction, generous room sizes, .90 acre beautiful lot, and thoughtful updates by the current owners lead to the perfect combination of amenities for today's discriminating buyers. A classic center foyer hallway greets you and leads to a large living room with fireplace and a formal dining room with custom moldings. The beautifully Updated Kitchen is the heart of the home, featuring warm wood cabinetry, recessed lighting, lots of counter space, island cooktop with storage, double ovens, newer Bosch dishwasher, on-site finished hardwood flooring, and is open to a spacious breakfast room/dining area. Sliders lead to a large newer deck and a fantastic backyard backing to woodlands! The adjacent family room is huge with a floor-to-ceiling brick fireplace and vaulted ceilings, ideal for entertaining, family events, and daily enjoyment. The main level is completed by a large walk-in pantry, laundry chute, back door to deck, powder room, bright laundry room, and a home office tucked away for quiet and privacy. Upstairs, you'll appreciate the spacious primary bedroom suite, including it's updated full bath with wide vanity, stall shower, and large walk-in closet. The upper level is completed by three more generously sized bedrooms each with nice closet space, a wide hallway with hall closet, and a renovated second full bath with jacuzzi tub and linen closet. And there's more!... The lower level includes a Finished Basement recreation room with built-in bar, a walkout to patio and backyard, convenient garage access, and lots of additional storage space. Additional updates include: Brand New Furnace (2024) and Air Conditioning (2024), Professional Landscaping, Replacement Windows, Bosch Dishwasher (2022), Jenn Aire stovetop (2023), and Gas connection to family room Fireplace. This property is even connected to Public Sewer and Water, a rarity for a lot this size in this area. All of this plus North Star Elementary School! Resting on almost an acre, this property is conveniently located to all major roadways, employers, shopping centers, restaurants, schools, recreation areas, and more. This property has been a wonderful family home and is now ready for it's next lucky new owner. Don't delay, call today!

    Zillow last checked:

    Listing updated:

    Listed by:

    Debbie Baker 302-753-4220,

    Patterson-Schwartz-Hockessin

    Bought with:

    John Luca, R3-0017315

    BHHS Fox & Roach - Hockessin

    Source: Bright MLS,MLS#: DENC2073582MLS Logo

    Facts & features

    Interior

    Bedrooms & bathrooms
    • Bedrooms: 4
    • Bathrooms: 3
    • Full bathrooms: 2
    • 1/2 bathrooms: 1
    • Main level bathrooms: 1
    Basement
    • Area: 850
    Heating
    • Forced Air, Heat Pump, Natural Gas
    Cooling
    • Central Air, Electric
    Appliances
    • Included: Electric Water Heater
    Features
    • Flooring: Carpet, Ceramic Tile, Hardwood
    • Basement: Partially Finished
    • Number of fireplaces: 2
    Interior area
    • Total structure area: 4,100
    • Total interior livable area: 4,100 sqft
    • Finished area above ground: 3,250
    • Finished area below ground: 850

    Property

    Parking
    • Total spaces: 2
    • Parking features: Garage Faces Side, Attached
    • Attached garage spaces: 2
    Accessibility
    • Accessibility features: None
    Features
    • Levels: Two
    • Stories: 2
    • Patio & porch: Deck, Porch
    • Exterior features: Street Lights
    • Pool features: None
    Lot
    • Size: 0.92 Acres
    Details
    • Additional structures: Above Grade, Below Grade
    • Parcel number: 08017.40042
    • Zoning: NC21
    • Special conditions: Standard

    Construction

    Type & style
    • Home type: SingleFamily
    • Architectural style: Colonial
    • Property subtype: Single Family Residence
    Materials
    • Aluminum Siding
    • Foundation: Block
    Condition
    • New construction: No
    • Year built: 1979

    Utilities & green energy

    • Sewer: Public Septic
    • Water: Public

    Community & HOA

    Community
    • Subdivision: Tenby Chase
    HOA
    • Has HOA: Yes
    • HOA fee: $60 annually
    Location
    • Region: Newark

    Financial & listing details

    • Price per square foot: $172/sqft
    • Tax assessed value: $165,600
    • Annual tax amount: $5,462
    • Date on market: 12/19/2024
    • Listing agreement: Exclusive Right To Sell
    • Inclusions: Kitchen Appliances As-is
    • Exclusions: Personal Property
    • Ownership: Fee Simple

    Price history

    DateEventPrice
    1/31/2025Sold$707,000+1.1%$172/sqft
    Source: Bright MLS #DENC2073582 Report a problem
    12/23/2024Pending sale$699,000$170/sqft
    Source: Bright MLS #DENC2073582 Report a problem
    12/19/2024Listed for sale$699,000$170/sqft
    Source: Bright MLS #DENC2073582 Report a problem

    Public tax history

    YearProperty taxesTax assessment
    2025-- $656,900 +296.7%
    2024$5,619 +14.7%$165,600
    2023$4,898 -1.3%$165,600
    2022$4,962 -2%$165,600
    2021$5,062 -0.4%$165,600
    2020$5,079 +0.2%$165,600
    2019$5,071 +3.6%$165,600
    2017$4,897 +7.4%$165,600
    2016$4,558 $165,600
    2015$4,558 +7.5%$165,600
    2014$4,240 $165,600
    2013-- $165,600
    2012-- $165,600
    2011-- $165,600
    2010-- $165,600
    2009-- $165,600
    2008-- $165,600
    2007-- $165,600
    2006-- $165,600
    2005-- $165,600
    2004-- $165,600
    2003-- $165,600
    2002-- $165,600
    2001-- $165,600
    Find assessor info on the county website

    Neighborhood: 19711

    Nearby schools

    GreatSchools rating
    Schools provided by the listing agent
    • District: Red Clay Consolidated

    Source: Bright MLS. This data may not be complete. We recommend contacting the local school district to confirm school assignments for this home.

    Get a cash offer in 3 minutes
    Find out how much your home could sell for in as little as 3 minutes with a no-obligation cash offer.
    Estimated market value
    $730,300
    Get a cash offer in 3 minutes
    Find out how much your home could sell for in as little as 3 minutes with a no-obligation cash offer.
    Estimated market value
    $730,300