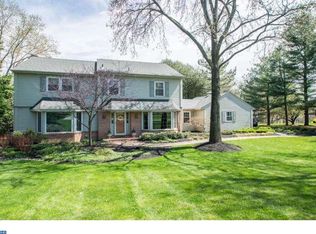
Impeccably maintained 4‑bedroom home on just over 1 acre! Meticulously cared for by the same owners for decades, this well‑loved 4‑bedroom, 2½‑bath home blends spacious indoor living, thoughtful storage and work‑from‑home flex space with outdoor tranquility and entertaining ease! As you enter the home you'll see all of the main floor living spaces from the large foyer. Hardwood floors grace almost the entire home. The living room at the front of the home has a beautiful wood burning brick fireplace and plenty of space for all of your guests! And yes, there's hardwood under the carpet! The spacious dining room has chair rail and dental crown molding and can easily fit a table for 10. The family room has the 2nd brick wood burning fireplace which is flanked by lovely built in shelves. There's a door to the expansive deck here as well. The kitchen has original solid cherry cabinetry which is in immaculate condition! There's subway tile backsplash, a roomy pantry, ceiling fan and plenty of space for table & chairs by the sliding door to the deck. There's a built-in desk with cabinets as well. The laundry room and powder room are right off of the kitchen along with a broom closet. As you move upstairs, you'll find a generously sized primary suite with a separate dressing area and private bath with tile shower. There are 3 closets including 1 walk-in. Three additional bedrooms, all with hardwood floors, share the updated hall bath. There's also a large walk-in closet in the hallway with access to the attic for lots of additional storage. The large walk out basement is unfinished though there is a workshop room for all of your tools. A large deck and 2 car garage finish off this spacious home. Don't miss your chance to move into this wonderful home--schedule your tour today!
Sold for $703,000
$703,000
49 Tenby Chase Dr, Newark, DE 19711
4beds
2,834sqft
Single Family Residence
Built in 1978
1.07 Acres Lot
$721,600 Zestimate®
$248/sqft
$3,521 Estimated rent
Home value
$721,600
$649,000 - $801,000
$3,521/mo
Zestimate® history
Owner options
List your home for rent
$3,521/mo
Rent Zestimate®
Find your next renter with Zillow Rental Manager. Plus, with online applications, you can quickly screen prospective tenants – for free.
$3,521/mo
Rent Zestimate®
Refinance and save
$4,317/mo
Est. payment
Refinancing to a lower rate could help reduce your monthly payments and save thousands over the life of the loan.
$4,317/mo
Est. payment
Explore your selling options
Work with a Zillow partner agent
Leverage their expertise and Zillow's premium Showcase listings to get your home seen by more buyers.
Get startedList with your own agent
Get your home in front of millions of buyers by listing it on Zillow.
Learn how to do itSell it yourself
Take full control of how buyers see your home on Zillow by listing For Sale by Owner (FSBO).
List your homeWhat's special
Workshop roomBuilt-in deskExpansive deckWood burning brick fireplaceHardwood floorsDental crown moldingGenerously sized primary suite
Zillow last checked:
Listing updated:
Listed by:
Lauri Brockson 302-383-0147,
Patterson-Schwartz-Newark,
Listing Team: Lauri Brockson Group
Bought with:
Kristen Rosaio, RS-0020541
Crown Homes Real Estate
Source: Bright MLS,MLS#: DENC2087038
Facts & features
Interior
Bedrooms & bathrooms
- Bedrooms: 4
- Bathrooms: 3
- Full bathrooms: 2
- 1/2 bathrooms: 1
- Main level bathrooms: 1
Basement
- Area: 0
Heating
- Forced Air, Natural Gas
Cooling
- Central Air, Electric
Appliances
- Included: Electric Water Heater
- Laundry: Main Level
Features
- Basement: Full,Exterior Entry,Unfinished
- Number of fireplaces: 2
- Fireplace features: Brick, Wood Burning
Interior area
- Total structure area: 2,834
- Total interior livable area: 2,834 sqft
- Finished area above ground: 2,834
- Finished area below ground: 0
Property
Parking
- Total spaces: 6
- Parking features: Garage Faces Side, Garage Door Opener, Attached, Driveway
- Attached garage spaces: 2
- Uncovered spaces: 4
Accessibility
- Accessibility features: None
Features
- Levels: Two
- Stories: 2
- Pool features: None
Lot
- Size: 1.07 Acres
- Dimensions: 118.6 x 332
Details
- Additional structures: Above Grade, Below Grade
- Parcel number: 08017.40043
- Zoning: NC21
- Special conditions: Standard
Construction
Type & style
- Home type: SingleFamily
- Architectural style: Colonial
- Property subtype: Single Family Residence
Materials
- Aluminum Siding
- Foundation: Block
Condition
- New construction: No
- Year built: 1978
Utilities & green energy
- Sewer: Public Sewer
- Water: Public
Community & HOA
Community
- Subdivision: Tenby Chase
HOA
- Has HOA: Yes
- HOA fee: $100 annually
- HOA name: CIVIC ASSOCIATION
Location
- Region: Newark
Financial & listing details
- Price per square foot: $248/sqft
- Tax assessed value: $631,700
- Annual tax amount: $5,543
- Date on market: 8/21/2025
- Listing agreement: Exclusive Right To Sell
- Inclusions: All Appliances, As Is
- Ownership: Fee Simple
Price history
| Date | Event | Price |
|---|---|---|
| 9/19/2025 | Sold | $703,000+8.2%$248/sqft |
Source:  Bright MLS #DENC2087038 Report a problem Bright MLS #DENC2087038 Report a problem | ||
| 8/25/2025 | Pending sale | $649,500$229/sqft |
Source:  Patterson Schwartz #DENC2087038 Report a problem Patterson Schwartz #DENC2087038 Report a problem | ||
| 8/21/2025 | Listed for sale | $649,500$229/sqft |
Source: Bright MLS #DENC2087038 Report a problem | ||
Public tax history
| Year | Property taxes | Tax assessment |
|---|---|---|
| 2025 | -- | $631,700 +382.2% |
| 2024 | $4,340 +15.1% | $131,000 |
| 2023 | $3,770 -1.3% | $131,000 |
| 2022 | $3,821 -2.5% | $131,000 |
| 2021 | $3,920 -0.4% | $131,000 |
| 2020 | $3,934 +0.2% | $131,000 |
| 2019 | $3,928 +3.6% | $131,000 |
| 2017 | $3,790 +8.2% | $131,000 |
| 2016 | $3,502 | $131,000 |
| 2015 | $3,502 +7.8% | $131,000 |
| 2014 | $3,249 | $131,000 |
| 2013 | -- | $131,000 |
| 2012 | -- | $131,000 |
| 2011 | -- | $131,000 |
| 2010 | -- | $131,000 |
| 2009 | -- | $131,000 |
| 2008 | -- | $131,000 |
| 2007 | -- | $131,000 |
| 2006 | -- | $131,000 |
| 2005 | -- | $131,000 |
| 2004 | -- | $131,000 |
| 2003 | -- | $131,000 |
| 2002 | -- | $131,000 |
| 2001 | -- | $131,000 |
Find assessor info on the county website
Neighborhood: 19711
Nearby homes
- $707,0004 bd3 ba4.1k sqft47 Tenby Chase Dr, Newark, DE 19711Sold

- $752,7004 bd2 ba3.6k sqft51 Tenby Chase Dr, Newark, DE 19711Off Market
- $728,7004 bd3 ba2.9k sqft45 Tenby Chase Dr, Newark, DE 19711Off Market
- $692,2004 bd2 ba3.4k sqft48 Tenby Chase Dr, Newark, DE 19711Off Market
- $683,1004 bd3 ba2.3k sqft53 Tenby Chase Dr, Newark, DE 19711Off Market
- $659,0004 bd3 ba2.9k sqft46 Tenby Chase Dr, Newark, DE 19711Off Market
- $633,6004 bd2 ba2.8k sqft52 Tenby Chase Dr, Newark, DE 19711Off Market
- $613,3003 bd2 ba3.1k sqft43 Tenby Chase Dr, Newark, DE 19711Off Market
Nearby schools
GreatSchools rating
- 10/10North Star Elementary SchoolGrades: K-5Distance: 0.6 mi
- 8/10duPont (H.B.) Middle SchoolGrades: 6-8Distance: 2.9 mi
- 3/10Dickinson (John) High SchoolGrades: 6-12Distance: 3.8 mi
Schools provided by the listing agent
- Elementary: North Star
- Middle: Henry B. Du Pont
- High: Dickinson
- District: Red Clay Consolidated
Source: Bright MLS. This data may not be complete. We recommend contacting the local school district to confirm school assignments for this home.
Get a cash offer in 3 minutes
Find out how much your home could sell for in as little as 3 minutes with a no-obligation cash offer.
Estimated market value
$721,600
Get a cash offer in 3 minutes
Find out how much your home could sell for in as little as 3 minutes with a no-obligation cash offer.
Estimated market value
$721,600
- Delaware
- New Castle County
- Newark
- 19711
- 49 Tenby Chase Dr
Nearby cities
Nearby neighborhoods
Nearby zip codes
Other Newark Topics
