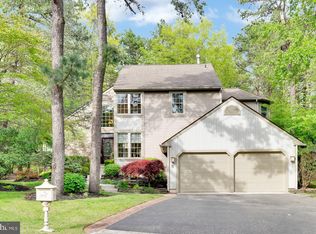
Lovingly maintained by the same owner for over 20 years, this beautifully cared-for 4-bedroom, 2.5-bath home offers nearly 2,500 square feet of inviting living space filled with warmth, natural light, and timeless charm. Step inside to a dramatic living room featuring soaring cathedral ceilings and two oversized skylights that flood the space with sunlight. The spacious formal dining room is perfectly suited for holiday gatherings and entertaining, while the charming cottage-inspired kitchen serves as the heart of the home. A convenient mudroom and laundry area seamlessly connect the attached garage to the main living spaces. The expansive family room, complete with a cozy fireplace, opens through sliding doors to a beautifully landscaped backyard, creating the perfect setting for indoor-outdoor living. An updated powder room completes the main level. Upstairs, the primary suite offers a peaceful retreat with a walk-in closet and private ensuite bath, while three additional generously sized bedrooms and hallway full bath provide ample space for family, guests, or a home office. A partially finished basement adds valuable flexibility for a playroom, gym, office, or media space, along with abundant clean, dry storage. Nestled within a sought-after lake community offering beaches, boating, fishing, and swimming, this exceptional home combines comfort, convenience, and a lifestyle you’ll enjoy for years to come.
Sold for $727,000
Zillow last checked:
Listing updated:
Bought with:
Pip Haxby-Thompson, 1863841
Real Broker, LLC
Source: Bright MLS,MLS#: NJCD2120022
Price history
| Date | Event | Price |
|---|---|---|
| 8/21/2026 | Sold | $727,000-3.1%$297/sqft |
Source:  Bright MLS #NJCD2120022 Report a problem Bright MLS #NJCD2120022 Report a problem | ||
| 8/6/2026 | Pending sale | $750,000$306/sqft |
Source: Bright MLS #NJCD2120022 Report a problem | ||
| 7/3/2026 | Contingent | $750,000$306/sqft |
Source: Bright MLS #NJCD2120022 Report a problem | ||
| 6/22/2026 | Listed for sale | $750,000+111.4%$306/sqft |
Source: Bright MLS #NJCD2120022 Report a problem | ||
| 9/27/2004 | Sold | $354,700+61.2%$145/sqft |
Source: Public Record Report a problem | ||
| 6/10/1996 | Sold | $220,000$90/sqft |
Source: Public Record Report a problem | ||
Get a cash offer in 3 minutes
Find out how much your home could sell for in as little as 3 minutes with a no-obligation cash offer.
Estimated market value
$754,600
