Skip main navigation
Off market
  • $797,400

    5 Sturbridge Ct, Voorhees, NJ 08043

    4beds
    3baths
    3,280sqft
    SingleFamily
    Built in 1985
    0.52 Acres Lot
    $797,400 Zestimate®
    $243/sqft
    $4,137 Estimated rent

    Home value

    $797,400

    $742,000 - $853,000

    $4,137/mo

    Zestimate® history
    Loading
    Loading...

    Owner options

    List your home for rent

    $4,137/mo

    Rent Zestimate®

    Find your next renter with Zillow Rental Manager. Plus, with online applications, you can quickly screen prospective tenants – for free.

    Learn more

    $4,137/mo

    Rent Zestimate®

    Refinance and save

    $5,845/mo

    Est. payment

    Refinancing to a lower rate could help reduce your monthly payments and save thousands over the life of the loan.

    See today's rates

    $5,845/mo

    Est. payment

    Explore your selling options

    Work with a Zillow partner agent

    Leverage their expertise and Zillow's premium Showcase listings to get your home seen by more buyers.

    Get started

    List with your own agent

    Get your home in front of millions of buyers by listing it on Zillow.

    Learn how to do it

    Sell it yourself

    Take full control of how buyers see your home on Zillow by listing For Sale by Owner (FSBO).

    List your home

    What's special

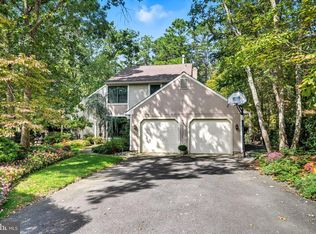
    Welcome to this custom Monterey set on over a half acre lot located in the desirable Sturbridge Lakes community. Life as we all know life has changed and the quality of your home has become quintessential as it is the location we spend an increasing amount of time. This home has been totally remodeled and is set on a private, landscaped cul-de-sac lot. As you approach the home you will be impressed with the stackstone fa~ade featuring all new capping. The solid mahogany front door is custom and includes leaded glass inserts & transom. The grand two-story foyer is freshly painted with neutral walls and shadow boxes in the coordinating neutral color. The foyer has solid, ~~ hardwood floors throughout the foyer, kitchen, dining room and laundry room. The newer palladium window and the bronze lighting illuminates this striking foyer. The formal living room has wide plank natural cherry hardwood floors, neutral paint, and vaulted ceilings with skylights. The gorgeous marble gas fireplace has a marble surround and hearth. The formal dining room has floor to ceiling corner windows, custom crown dentil molding and a chair rail. The dining room can accommodate a proper size table. All the baseboard molding has been changed to 5~ throughout the entire home. The heart of the home is the spectacular, gourmet kitchen. This custom kitchen addition is almost double the size of any kitchen in the community. The custom addition is two stories and has changed the floor plan of the home. The kitchen has custom solid wood cabinets built by Goebel Wood. The classic raised panel cabinets are solid natural cherry. The expansive 9~ island has a prep sink and seating for six. The bronze pendants and recessed under cabinet lighting highlight the granite counter tops. The counter and cabinet space are extraordinary in this gourmet kitchen. The stainless appliances include a Dacor cooktop and Dacor double ovens. The French door refrigerator in stainless steel, dishwasher and microwave have been recently replaced. The breakfast area is pleasantly sized and has custom built in bar. The wet bar area has a wine refrigerator and gorgeous glass cabinets featuring glass shelving to display your glassware. This is truly the entertainer~s kitchen. The kitchen opens to the family room with natural cherry wide plank floors and a beautiful full light brick gas fireplace. The rear wall of the family room has sliding french doors with transom windows that provide great views of the private backyard. The hardwood staircase leads to the second floor with hardwood flooring in the hallway and sitting area. Enter the master suite through french doors to fresh, agreeable gray walls with an accent wall behind the bed. The newer plush carpet is featured in all the bedrooms. The master bath has been remodeled to include a luxurious shower with body sprays, rain head, handheld faucet, and bench. The floor and shower surround are travertine marble. The marble Listello accents the shower walls coupled with frameless shower doors. The double sinks are set in natural cherry cabinets and have sparkling granite counter tops. The master suite has two walk-in closets and the two-story addition has added a third outside the suite. The second bedroom resembles a suite with a walk-in closet. All the bedrooms feature neutral paint and recessed lighting. The other two bedrooms are suitably sized and adjacent to the main bath. The main bath has been updated with glazed cabinets and rich granite counter tops. The beadboard molding has been glazed to complement the cabinets. The 12~x 12~ ceramic flooring and tub with frameless glass complete the main bath. The finished basement is a great place for recreation, playroom, and a gym area. For outdoor entertaining, the two-level deck has built in planters and benches. This home is move in ready and set on a private, oversized lot. Enjoy Sturbridge Lakes amenities, beaches, tennis courts, basketball, and many activities. One-year home warranty 2020-05-23

    This property is off market, which means it's not currently listed for sale or rent on Zillow. This may be different from what's available on other websites or public sources.

    Facts & features

    Interior

    Bedrooms & bathrooms
    • Bedrooms: 4
    • Bathrooms: 3
    Heating
    • Forced air, Gas
    Cooling
    • Central
    Appliances
    • Included: Dishwasher, Dryer, Garbage disposal, Microwave, Refrigerator, Washer
    Features
    • Window Treatments, Pantry, Recessed Lighting, Walk-In Closet(s), Eat-in Kitchen, Bar, Attic, Wet/Dry Bar, Master Bath(s), Breakfast Area, Family Room Off Kitchen, Stall Shower
    • Basement: Y
    Interior area
    • Total interior livable area: 3,280 sqft
    • Finished area below ground: 0

    Property

    Parking
    • Total spaces: 3
    • Parking features: Garage - Attached
    Features
    • Exterior features: Stone, Vinyl
    Lot
    • Size: 0.52 Acres
    Details
    • Parcel number: 34002292100033
    • Special conditions: Standard

    Construction

    Type & style
    • Home type: SingleFamily
    • Architectural style: Contemporary
    Condition
    • Year built: 1985

    Community & neighborhood

    Location
    • Region: Voorhees
    • Municipality: VOORHEES TWP

    HOA & financial

    HOA
    • Has HOA: Yes
    • HOA fee: $35 monthly

    Other

    Other facts
    • Appliances: Dishwasher, Refrigerator, Disposal, Built-in Microwave, Dryer, Microwave, Washer, Cooktop, Oven - Wall, Stainless Steel Appliance(s)
    • AssociationYN: true
    • FireplaceYN: true
    • GarageYN: true
    • AttachedGarageYN: true
    • HeatingYN: true
    • CoolingYN: true
    • StructureType: Detached
    • ConstructionMaterials: Stone, Vinyl Siding, Aluminum Siding
    • StoriesTotal: 2
    • ArchitecturalStyle: Contemporary
    • InteriorFeatures: Window Treatments, Pantry, Recessed Lighting, Walk-In Closet(s), Eat-in Kitchen, Bar, Attic, Wet/Dry Bar, Master Bath(s), Breakfast Area, Family Room Off Kitchen, Stall Shower
    • SpecialListingConditions: Standard
    • CoveredSpaces: 3
    • Cooling: Central Air
    • Heating: Central
    • ParkingFeatures: Attached Garage, Garage Door Opener, Oversized, Built In, Inside Entrance
    • BelowGradeFinishedArea: 0
    • Basement: Y
    • MlsStatus: ACTIVE UNDER CONTRACT
    • Municipality: VOORHEES TWP

    Price history

    DateEventPrice
    8/5/2020Sold$490,900+0.2%$150/sqft
    Source: Public Record Report a problem
    5/23/2020Pending sale$489,900$149/sqft
    Source: BHHS Fox & Roach-Marlton #NJCD393534 Report a problem
    5/19/2020Listed for sale$489,900$149/sqft
    Source: BHHS Fox & Roach-Marlton #NJCD393534 Report a problem

    Public tax history

    YearProperty taxesTax assessment
    2025$15,138 +1%$588,100 +68.8%
    2024$14,986 +1.8%$348,500
    2023$14,717 +2.1%$348,500
    2022$14,421 +0.6%$348,500
    2021$14,330 +9.3%$348,500 +4.8%
    2020$13,117 +33.8%$332,400
    2019$9,800 $332,400
    2018$9,800 -23.8%$332,400
    2017$12,864 +3.3%$332,400
    2016$12,458 +1.3%$332,400
    2015$12,302 +3.3%$332,400
    2014$11,913 -8.7%$332,400
    2013$13,041 +2%$332,400 -26.3%
    2012$12,780 +4.2%$451,100
    2011$12,270 +4.5%$451,100
    2010$11,738 +0.9%$451,100
    2009$11,638 $451,100
    2008-- $451,100
    2007-- $451,100
    2006-- $451,100 +145.2%
    2005-- $184,000
    2004-- $184,000
    2003-- $184,000
    2002-- $184,000
    2001-- $184,000

    Find assessor info on the county website

    Neighborhood: 08043

    Nearby schools

    GreatSchools rating
    Schools provided by the listing agent
    • Elementary: SIGNAL HILL
    • Middle: VOORHEES
    • High: EASTERN H.S.

    Source: The MLS. This data may not be complete. We recommend contacting the local school district to confirm school assignments for this home.

    Get a cash offer in 3 minutes
    Find out how much your home could sell for in as little as 3 minutes with a no-obligation cash offer.
    Estimated market value
    $797,400
    Get a cash offer in 3 minutes
    Find out how much your home could sell for in as little as 3 minutes with a no-obligation cash offer.
    Estimated market value
    $797,400