Skip main navigation
Off market
  • $960,100

    47 Torrey St, Weymouth, MA 02190

    4beds
    2,520sqft
    SingleFamily
    Built in 1898
    0.39 Acres Lot
    $960,100 Zestimate®
    $381/sqft
    $4,636 Estimated rent

    Home value

    $960,100

    $893,000 - $1.03M

    $4,636/mo

    Zestimate® history
    Loading
    Loading...

    Owner options

    List your home for rent

    $4,636/mo

    Rent Zestimate®

    Find your next renter with Zillow Rental Manager. Plus, with online applications, you can quickly screen prospective tenants – for free.

    Learn more

    $4,636/mo

    Rent Zestimate®

    Refinance and save

    $5,944/mo

    Est. payment

    Refinancing to a lower rate could help reduce your monthly payments and save thousands over the life of the loan.

    See today's rates

    $5,944/mo

    Est. payment

    Explore your selling options

    Work with a Zillow partner agent

    Leverage their expertise and Zillow's premium Showcase listings to get your home seen by more buyers.

    Get started

    List with your own agent

    Get your home in front of millions of buyers by listing it on Zillow.

    Learn how to do it

    Sell it yourself

    Take full control of how buyers see your home on Zillow by listing For Sale by Owner (FSBO).

    List your home

    What's special

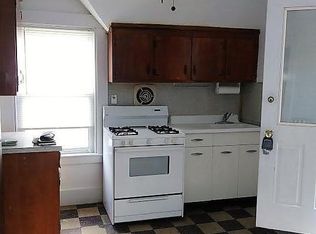
    Gracious Victorian w/historical charm & the modern conveniences of todayâs lifestyle! 3 stories of living space w/a bathroom on each level, refinished hrdwd flrs, freshly painted interior, vinyl windows, vinyl siding, 5 new Freidrich a/c units & new window shades. Generous size front entrance flows into a charming LR w/direct vent gas stove. French doors open to an office which could be a 5th BR or Dining Rm. Open concept kitchen w/island, double oven, new microwave, 2018 fridge & breakfast nook adjacent to a family room, perfect for entertaining! The 2nd floor will not disappoint w/lovely bead board hallway, 3 BRs, updated bath & a tastefully designed laundry room. The 3rd fl BR w/mini split a/c & bathroom offers many other choices for use of this space. Enjoy the outdoors on your new 16â x 15â deck overlooking the spacious yard w/detached 2-car garage or relax on your updated covered front porch rain or shine. Convenient location minutes to Rte. 3, shopping, hospital & so much more!

    This property is off market, which means it's not currently listed for sale or rent on Zillow. This may be different from what's available on other websites or public sources.

    Facts & features

    Interior

    Bedrooms & bathrooms
    • Bedrooms: 4
    • Bathrooms: 3
    • Full bathrooms: 3
    Heating
    • Baseboard, Electric, Oil, Propane / Butane
    Appliances
    • Included: Dishwasher, Microwave, Range / Oven, Refrigerator
    Features
    • French Doors, Security System, Walk-Up Attic
    • Flooring: Tile, Hardwood, Laminate, Slate
    Interior area
    • Total interior livable area: 2,520 sqft

    Property

    Parking
    • Total spaces: 8
    • Parking features: Garage - Detached
    Features
    • Exterior features: Vinyl, Wood
    Lot
    • Size: 0.39 Acres
    Details
    • Parcel number: WEYMM45B523L006

    Construction

    Type & style
    • Home type: SingleFamily
    • Architectural style: Conventional
    Materials
    • Frame
    • Roof: Asphalt
    Condition
    • Year built: 1898

    Community & neighborhood

    Location
    • Region: Weymouth

    Other

    Other facts
    • Amenities: Public Transportation, Shopping, Swimming Pool, Golf Course, Medical Facility, Laundromat, Highway Access, House Of Worship, Private School, Public School, T-Station, Tennis Court, Park
    • Construction: Frame
    • Electric Feature: Circuit Breakers, 220 Volts, 100 Amps, 110 Volts
    • Energy Features: Insulated Windows
    • Flooring: Hardwood, Stone / Slate, Wood Laminate, Vinyl
    • Hot Water: Oil, Tank
    • Roof Material: Asphalt/Fiberglass Shingles
    • Utility Connections: For Electric Range, For Electric Oven, For Electric Dryer, Washer Hookup
    • Year Round: Yes
    • Exterior: Vinyl
    • Appliances: Range, Dishwasher, Microwave, Refrigerator
    • Bed2 Dscrp: Flooring - Hardwood, Ceiling Fan(s), Closet
    • Bed2 Level: Second Floor
    • Bed3 Level: Second Floor
    • Bth1 Dscrp: Bathroom - Full, Bathroom - With Tub & Shower, Flooring - Vinyl
    • Bth1 Level: First Floor
    • Heating: Hot Water Baseboard, Oil, Electric, Propane, Leased Propane Tank
    • Insulation Feature: Full, Fiberglass
    • Interior Features: French Doors, Security System, Walk-Up Attic
    • Kit Dscrp: Flooring - Vinyl, Breakfast Bar / Nook, Kitchen Island, Recessed Lighting
    • Kit Level: First Floor
    • Mbr Dscrp: Flooring - Hardwood, Ceiling Fan(s), Closet, Beadboard
    • Mbr Level: Second Floor
    • Bed3 Dscrp: Closet, Flooring - Hardwood
    • Bth2 Level: Second Floor
    • Style: Colonial, Victorian, Antique
    • Bth2 Dscrp: Bathroom - Full, Bathroom - With Tub & Shower, Flooring - Vinyl
    • Fam Dscrp: Flooring - Hardwood, Ceiling Fan(s), Window(s) - Picture, Lighting - Overhead
    • Fam Level: First Floor
    • Garage Parking: Detached
    • Bth3 Dscrp: Bathroom - Full, Bathroom - With Shower Stall, Pedestal Sink
    • Cooling: 3 Or More, Window Ac
    • Bed4 Level: Third Floor
    • Bth3 Level: Third Floor
    • Bed4 Dscrp: Bathroom - Full
    • Basement Feature: Full, Walk Out, Interior Access, Unfinished Basement, Sump Pump
    • Lead Paint: Unknown
    • Exterior Features: Porch, Deck, Deck - Wood, Patio, Gutters, Fenced Yard, Deck - Composite
    • Foundation: Fieldstone, Concrete Block
    • Laundry Dscrp: Dryer Hookup - Electric, Washer Hookup, Closet, Flooring - Vinyl
    • Laundry Level: Second Floor
    • Road Type: Public, Paved, Publicly Maint., Sidewalk
    • Liv Dscrp: Flooring - Hardwood, French Doors, Ceiling Fan(s), Gas Stove, Lighting - Overhead
    • Liv Level: First Floor
    • Lot Description: Paved Drive, Wooded
    • Sf Type: Detached

    Price history

    DateEventPrice
    10/22/2020Sold$655,000+5.7%$260/sqft
    Source: Public Record Report a problem
    8/20/2020Listed for sale$619,900+313.3%$246/sqft
    Source: Keller Williams Realty Signature Properties #72713126 Report a problem
    7/10/1998Sold$150,000+1664.7%$60/sqft
    Source: Public Record Report a problem
    1/25/1995Sold$8,500$3/sqft
    Source: Public Record Report a problem

    Public tax history

    YearProperty taxesTax assessment
    2025$9,549 +3%$945,400 +4.7%
    2024$9,271 -3.6%$902,700 -2%
    2023$9,621 +49%$920,700 +63.4%
    2022$6,457 +13.9%$563,400 +16.6%
    2021$5,670 +2.7%$483,000 +4.3%
    2020$5,521 +2.4%$463,200 +4.1%
    2019$5,391 +3.1%$444,800 +6.3%
    2018$5,229 +4.6%$418,300 +7.2%
    2017$4,998 +4%$390,200 +3.9%
    2016$4,805 +3.8%$375,400 +4.6%
    2015$4,630 +4.2%$358,900 +7.4%
    2014$4,445 -1.9%$334,200 -4.6%
    2013$4,531 +0.8%$350,400 -5.3%
    2012$4,493 +3.3%$370,100 -0.5%
    2011$4,350 +17.8%$372,100 -1.3%
    2010$3,692 $377,100
    2009$3,692 +2.7%$377,100 -2.6%
    2008$3,596 +2.1%$387,100 -0.3%
    2007$3,521 +1.6%$388,200 +0%
    2006$3,466 +3.6%$388,100 +2.6%
    2005$3,347 +7.4%$378,200 +54.1%
    2004$3,115 +2.9%$245,500
    2003$3,027 +2.3%$245,500 +0%
    2002$2,960 +11.4%$245,400 +41%
    1999$2,657 $174,100

    Find assessor info on the county website

    Neighborhood: South Weymouth

    Nearby schools

    GreatSchools rating
    Schools provided by the listing agent
    • Middle: Adams/Chapman
    • High: Weymouth H.S.

    Source: The MLS. This data may not be complete. We recommend contacting the local school district to confirm school assignments for this home.

    Get a cash offer in 3 minutes
    Find out how much your home could sell for in as little as 3 minutes with a no-obligation cash offer.
    Estimated market value
    $960,100
    Get a cash offer in 3 minutes
    Find out how much your home could sell for in as little as 3 minutes with a no-obligation cash offer.
    Estimated market value
    $960,100