Welcoming and full of character, this 4-bedroom, 2-bath home offers the perfect blend of timeless details and everyday convenience. From the moment you arrive, the inviting curb appeal sets the tone for what's inside. Rich in architectural charm, the home features stunning tin tile ceilings, a beautiful double-view fireplace that creates warmth and ambiance between living spaces, and a classic claw foot tub that adds vintage elegance. The spacious layout provides 4 bedrooms and 2 full baths, offering flexibility for today's lifestyle. There is even office space on the third floor. Outside, enjoy a generously sized fenced-in yard with plenty of room for entertaining, gardening, play, or relaxing and a two car garage. Ideally located with easy access to Columbian Square's shops, restaurants, and local amenities, this home combines historic character, modern functionality, and a highly desirable location. A rare opportunity to own a truly distinctive property in the heart of Weymouth!
Sold for $860,000
$860,000
55 Torrey St, Weymouth, MA 02190
4beds
2,140sqft
Single Family Residence
Built in 1898
0.26 Acres Lot
$819,900 Zestimate®
$402/sqft
$4,120 Estimated rent
Home value
$819,900
$779,000 - $861,000
$4,120/mo
Zestimate® history
Owner options
List your home for rent
$4,120/mo
Rent Zestimate®
Find your next renter with Zillow Rental Manager. Plus, with online applications, you can quickly screen prospective tenants – for free.
$4,120/mo
Rent Zestimate®
Refinance and save
$5,758/mo
Est. payment
Refinancing to a lower rate could help reduce your monthly payments and save thousands over the life of the loan.
$5,758/mo
Est. payment
Explore your selling options
Work with a Zillow partner agent
Leverage their expertise and Zillow's premium Showcase listings to get your home seen by more buyers.
Get startedList with your own agent
Get your home in front of millions of buyers by listing it on Zillow.
Learn how to do itSell it yourself
Take full control of how buyers see your home on Zillow by listing For Sale by Owner (FSBO).
List your homeWhat's special
Beautiful double-view fireplaceClassic claw foot tubTwo car garageGenerously sized fenced-in yardStunning tin tile ceilingsSpacious layout
Zillow last checked:
Listing updated:
Listed by:
Nicole Vermillion 857-939-9055,
Lamacchia Realty, Inc. 781-917-0491
Bought with:
Mian LaVallee
Compass
Source: MLS PIN,MLS#: 73528109
Facts & features
Interior
Bedrooms & bathrooms
- Bedrooms: 4
- Bathrooms: 2
- Full bathrooms: 2
Primary bedroom
- Features: Closet, Flooring - Hardwood, Cable Hookup
- Level: Second
- Area: 175.12
- Dimensions: 12.58 x 13.92
Bedroom 2
- Features: Closet, Flooring - Hardwood, Cable Hookup
- Level: Second
- Area: 137.37
- Dimensions: 12.58 x 10.92
Bedroom 3
- Features: Closet, Flooring - Hardwood, Cable Hookup
- Level: Second
- Area: 178.82
- Dimensions: 10.42 x 17.17
Bedroom 4
- Features: Closet, Flooring - Hardwood, Cable Hookup
- Level: Second
- Area: 132.58
- Dimensions: 12.33 x 10.75
Primary bathroom
- Features: No
Bathroom 1
- Features: Bathroom - Full, Bathroom - With Tub & Shower, Flooring - Stone/Ceramic Tile
- Level: Second
- Area: 51.65
- Dimensions: 9.25 x 5.58
Bathroom 2
- Features: Bathroom - Full, Bathroom - With Shower Stall, Bathroom - With Tub, Flooring - Stone/Ceramic Tile, Dryer Hookup - Gas, Washer Hookup, Soaking Tub
- Level: First
- Area: 91.88
- Dimensions: 10.5 x 8.75
Dining room
- Features: Flooring - Hardwood
- Level: First
- Area: 192.5
- Dimensions: 13.75 x 14
Family room
- Features: Ceiling Fan(s), Flooring - Hardwood, Cable Hookup, Deck - Exterior
- Level: First
- Area: 152
- Dimensions: 10.67 x 14.25
Kitchen
- Features: Flooring - Hardwood, Countertops - Stone/Granite/Solid, Kitchen Island, Breakfast Bar / Nook, Recessed Lighting, Stainless Steel Appliances, Gas Stove
- Level: First
- Area: 235.63
- Dimensions: 14.5 x 16.25
Living room
- Features: Flooring - Hardwood, Cable Hookup, Exterior Access
- Level: First
- Area: 181.08
- Dimensions: 12.42 x 14.58
Office
- Features: Closet, Closet/Cabinets - Custom Built, Flooring - Hardwood, Cable Hookup
- Level: Third
- Area: 148
- Dimensions: 16 x 9.25
Heating
- Forced Air, Baseboard, Natural Gas
Cooling
- Central Air
Appliances
- Included: Gas Water Heater, Water Heater, Range, Dishwasher, Trash Compactor, Microwave, Refrigerator, Washer, Dryer
- Laundry: First Floor, Gas Dryer Hookup, Washer Hookup
Features
- Closet, Closet/Cabinets - Custom Built, Cable Hookup, Office
- Flooring: Hardwood, Flooring - Hardwood
- Basement: Full,Walk-Out Access,Interior Entry,Concrete,Unfinished
- Number of fireplaces: 1
- Fireplace features: Dining Room
Interior area
- Total structure area: 2,140
- Total interior livable area: 2,140 sqft
- Finished area above ground: 2,140
- Finished area below ground: 0
Property
Parking
- Total spaces: 8
- Parking features: Detached, Paved Drive, Paved
- Garage spaces: 2
- Uncovered spaces: 6
Accessibility
- Accessibility features: No
Features
- Patio & porch: Porch, Deck - Wood, Patio
- Exterior features: Porch, Deck - Wood, Patio, Rain Gutters, Fenced Yard
- Fencing: Fenced/Enclosed,Fenced
Lot
- Size: 0.26 Acres
Details
- Parcel number: M:45 B:523 L:009,283074
- Zoning: R-5
Construction
Type & style
- Home type: SingleFamily
- Architectural style: Victorian
- Property subtype: Single Family Residence
Materials
- Frame, Conventional (2x4-2x6)
- Foundation: Granite
- Roof: Shingle
Condition
- Year built: 1898
Utilities & green energy
- Electric: Circuit Breakers
- Sewer: Public Sewer
- Water: Public
- Utilities for property: for Gas Range, for Gas Dryer, Washer Hookup
Green energy
- Energy efficient items: Thermostat
Community & HOA
Community
- Features: Public Transportation, Shopping, Medical Facility, Laundromat, Highway Access, House of Worship, Public School
HOA
- Has HOA: No
Location
- Region: Weymouth
Financial & listing details
- Price per square foot: $402/sqft
- Tax assessed value: $601,700
- Annual tax amount: $6,077
- Date on market: 9/15/2026
Price history
| Date | Event | Price |
|---|---|---|
| 7/20/2026 | Sold | $860,000+11.8%$402/sqft |
Source: MLS PIN #73528109 Report a problem | ||
| 6/16/2026 | Pending sale | $769,000$359/sqft |
Source: MLS PIN #73528109 Report a problem | ||
| 6/9/2026 | Contingent | $769,000$359/sqft |
Source: MLS PIN #73528109 Report a problem | ||
| 6/2/2026 | Listed for sale | $769,000+33.7%$359/sqft |
Source: MLS PIN #73528109 Report a problem | ||
| 7/24/2020 | Sold | $575,000+4.5%$269/sqft |
Source: Public Record Report a problem | ||
| 5/30/2020 | Pending sale | $550,000$257/sqft |
Source: Keller Williams Realty Signature Properties #72662151 Report a problem | ||
| 5/27/2020 | Listed for sale | $550,000+26.4%$257/sqft |
Source: Keller Williams Realty Signature Properties #72662151 Report a problem | ||
| 12/15/2016 | Sold | $435,000-5.4%$203/sqft |
Source: Public Record Report a problem | ||
| 12/1/2016 | Pending sale | $459,900$215/sqft |
Source: Keller Williams - Hanover #72068560 Report a problem | ||
| 10/10/2016 | Price change | $459,900-3.2%$215/sqft |
Source: Keller Williams - Hanover #72068560 Report a problem | ||
| 9/29/2016 | Price change | $475,000-3%$222/sqft |
Source: Keller Williams - Hanover #72068560 Report a problem | ||
| 9/16/2016 | Listed for sale | $489,900-1%$229/sqft |
Source: Keller Williams Realty Signature Properties #72068560 Report a problem | ||
| 6/11/2015 | Listing removed | $495,000$231/sqft |
Source: Owner Report a problem | ||
| 3/14/2015 | Listed for sale | $495,000+30.3%$231/sqft |
Source: Owner Report a problem | ||
| 7/1/2005 | Sold | $380,000$178/sqft |
Source: Public Record Report a problem | ||
Public tax history
| Year | Property taxes | Tax assessment |
|---|---|---|
| 2025 | $6,077 +0.3% | $601,700 +1.9% |
| 2024 | $6,061 +0.1% | $590,200 +1.8% |
| 2023 | $6,056 +2.6% | $579,500 +12.5% |
| 2022 | $5,902 +7.1% | $515,000 +9.7% |
| 2021 | $5,510 +8.5% | $469,300 +10.2% |
| 2020 | $5,078 +2.4% | $426,000 +4.1% |
| 2019 | $4,958 +3.1% | $409,100 +6.3% |
| 2018 | $4,810 +2.9% | $384,800 +5.4% |
| 2017 | $4,676 +4% | $365,000 +4% |
| 2016 | $4,494 +3.8% | $351,100 +4.6% |
| 2015 | $4,331 +4.2% | $335,700 +7.5% |
| 2014 | $4,155 +0.1% | $312,400 -2.7% |
| 2013 | $4,152 -0.5% | $321,100 -6.6% |
| 2012 | $4,173 +3.4% | $343,700 -0.5% |
| 2011 | $4,037 +10.9% | $345,300 -7.1% |
| 2010 | $3,639 | $371,700 |
| 2009 | $3,639 +2.6% | $371,700 -2.6% |
| 2008 | $3,546 +3.6% | $381,700 +1.1% |
| 2007 | $3,424 +22.6% | $377,500 +20.7% |
| 2006 | $2,792 +4.2% | $312,700 +3.3% |
| 2005 | $2,679 +11.8% | $302,700 +60.2% |
| 2004 | $2,397 +2.9% | $188,900 |
| 2003 | $2,329 +2.2% | $188,900 |
| 2002 | $2,278 +10.3% | $188,900 +39.5% |
| 1999 | $2,066 | $135,400 |
Find assessor info on the county website
Neighborhood: South Weymouth
Nearby homes
- $809,2004 bd2 ba2.2k sqft59 Torrey St, Weymouth, MA 02190Off Market

- $633,1003 bd2 ba1.5k sqft51 Torrey St, Weymouth, MA 02190Off Market
- $--1 bd1 ba576 sqft51 Torrey St #2, Weymouth, MA 02190Off Market
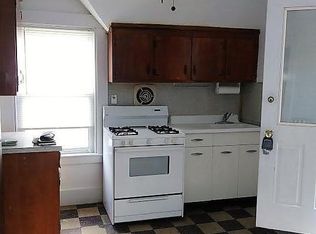
- $932,7004 bd3 ba2.5k sqft47 Torrey St, Weymouth, MA 02190Off Market

- $607,3003 bd1 ba1.5k sqft65 Torrey St, Weymouth, MA 02190Off Market
- $713,1004 bd2 ba1.8k sqft48 Tower Ave, Weymouth, MA 02190Off Market
- $714,8004 bd1 ba1.9k sqft54 Torrey St, Weymouth, MA 02190Off Market
- $809,8004 bd2 ba2.9k sqft54 Tower Ave, Weymouth, MA 02190Off Market
Nearby schools
GreatSchools rating
- 6/10Ralph Talbot Elementary SchoolGrades: K-5Distance: 0.8 mi
- NAAbigail Adams Middle SchoolGrades: 6-7Distance: 3.1 mi
- 5/10Weymouth High SchoolGrades: 9-12Distance: 0.5 mi
Get a cash offer in 3 minutes
Find out how much your home could sell for in as little as 3 minutes with a no-obligation cash offer.
Estimated market value
$819,900
Get a cash offer in 3 minutes
Find out how much your home could sell for in as little as 3 minutes with a no-obligation cash offer.
Estimated market value
$819,900
