Skip main navigation
Off market
Street View
  • $759,700

    47 Tournament Dr N, Hawthorn Woods, IL 60047

    0beds
    0baths
    3,884sqft
    SingleFamily
    Built in 2005
    0.43 Acres Lot
    $759,700 Zestimate®
    $196/sqft
    $4,524 Estimated rent

    Home value

    $759,700

    $722,000 - $805,000

    $4,524/mo

    Zestimate® history
    Loading
    Loading...

    Owner options

    List your home for rent

    $4,524/mo

    Rent Zestimate®

    Find your next renter with Zillow Rental Manager. Plus, with online applications, you can quickly screen prospective tenants – for free.

    Learn more

    $4,524/mo

    Rent Zestimate®

    Refinance and save

    $5,180/mo

    Est. payment

    Refinancing to a lower rate could help reduce your monthly payments and save thousands over the life of the loan.

    See today's rates

    $5,180/mo

    Est. payment

    Explore your selling options

    Work with a Zillow partner agent

    Leverage their expertise and Zillow's premium Showcase listings to get your home seen by more buyers.

    Get started

    List with your own agent

    Get your home in front of millions of buyers by listing it on Zillow.

    Learn how to do it

    Sell it yourself

    Take full control of how buyers see your home on Zillow by listing For Sale by Owner (FSBO).

    List your home

    What's special

    CONTINUE TO SHOW! THIS IS A HOME-SALE CONTINGENCY AND OWNERS STILL OPEN TO ALL OFFERS! EASY TO SEE ANYTIME!! Here is a luxury home designed for living! A premium lot overlooking the 15th hole & a convenient location within Hawthorn Woods Country Club. Step inside to a light filled 2-story foyer and take in the gleaming hardwood floors, the pleasing neutral paint palette, white casing & moldings, gorgeous oversized windows that provide beautiful views and welcome in natural light throughout this fabulous & open floor plan. The formal living & dining rooms flanking the foyer are ready to comfortably host your family and friends for all those special occasions. The spacious, bright kitchen with 42" cabinets, granite tops, large island & SS appliances has a casual table area and French doors out to the deck, making this a wonderful space for preparing meals, chatting over coffee, homework or a fun night of competitive board games! The dramatic 2-story family room with brick fireplace is open to the kitchen, creating a large yet intimate gathering space for family & guests. A private office with gorgeous built-ins, well-designed mud room and a powder room complete the first floor. Upstairs are all 4 bedrooms, 3 full baths and laundry. The master suite is a true retreat with large bedroom, sitting room and a hallway with closets leading to the ultra-luxe master bath with separate his/her granite topped vanities, spa tub, large walk-in shower & radiant heated floors. Full laundry in Master and also ability to hook up washer/dryer in Mud room on first floor. The English basement is wonderful! It's light, bright and finished with a custom bar, media room, 4th full bath, game area & an additional fireplace. Outdoor living is every bit as amazing as the interior. This home backs to the 15th green, giving you outstanding views of the golf course and pond from the inside of the home as well as from the huge wood deck and the paver patio with fire pit. Meticulously crafted to meet the needs of today's contemporary lifestyle, Hawthorn Woods Country Club is so much more than a championship golf course; there is plenty of activities available for all - Swimming, tennis, paddle, state-of-the-art fitness facility (open 24 hours a day), social events, fine dining and a community atmosphere that is fun and energetic. A wonderful value!

    This property is not currently displayed as for sale or rent on Zillow. This may be different from what's on other websites or public sources.

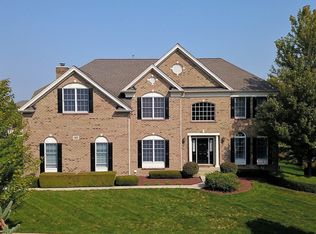
    Facts & features

    Interior

    Bedrooms & bathrooms
    • Bedrooms: 0
    • Bathrooms: 0
    Heating
    • Forced air, Gas
    Cooling
    • Central
    Appliances
    • Included: Dishwasher, Dryer, Microwave, Refrigerator, Washer
    Features
    • Flooring: Tile, Carpet, Hardwood
    • Basement: Partially finished
    • Has fireplace: Yes
    Interior area
    • Total interior livable area: 3,884 sqft

    Property

    Parking
    • Total spaces: 3
    • Parking features: Garage - Attached
    Features
    • Exterior features: Brick
    • Has view: Yes
    • View description: Water
    • Has water view: Yes
    • Water view: Water
    Lot
    • Size: 0.43 Acres
    Details
    • Parcel number: 1033405072

    Construction

    Type & style
    • Home type: SingleFamily
    Materials
    • Roof: Asphalt
    Condition
    • Year built: 2005

    Utilities & green energy

    • Sewer: Sewer-Public

    Community & HOA

    HOA
    • Has HOA: Yes
    • HOA fee: $322 monthly
    Location
    • Region: Hawthorn Woods

    Financial & listing details

    • Price per square foot: $196/sqft
    • Tax assessed value: $613,202
    • Annual tax amount: $15,512

    Price history

    DateEventPrice
    10/31/2022Sold$600,000-4.8%$154/sqft
    Source: MRED as distributed by MLS GRID #11436707 Report a problem
    7/27/2022Contingent$630,000$162/sqft
    Source: MRED as distributed by MLS GRID #11436707 Report a problem
    7/12/2022Price change$630,000-1.6%$162/sqft
    Source: MRED as distributed by MLS GRID #11436707 Report a problem
    7/5/2022Price change$640,000-1.5%$165/sqft
    Source: MRED as distributed by MLS GRID #11436707 Report a problem
    6/24/2022Price change$650,000-3%$167/sqft
    Source: MRED as distributed by MLS GRID #11436707 Report a problem
    6/16/2022Listed for sale$670,000-18.5%$173/sqft
    Source: MRED as distributed by MLS GRID #11436707 Report a problem
    6/16/2022Listing removed--
    Source: MRED as distributed by MLS GRID #11416983 Report a problem
    10/14/2005Sold$822,000$212/sqft
    Source: Public Record Report a problem

    Public tax history

    YearProperty taxesTax assessment
    2024$15,512 +8.8%$213,536 +4.5%
    2023$14,259 +11.8%$204,380 +14.6%
    2022$12,753 +5.3%$178,346 +10.1%
    2021$12,114 -3.2%$161,965 +6.6%
    2020$12,515 -2.4%$151,990 -2.2%
    2019$12,822 -2.8%$155,456 -6.1%
    2018$13,187 $165,528 +3.3%
    2017$13,187 -1.5%$160,317 +1.3%
    2016$13,384 -1.7%$158,270 +6.7%
    2015$13,609 +2.6%$148,374 +2.1%
    2014$13,269 -5.6%$145,362 -10.1%
    2012$14,060 -3.5%$161,643 -13.8%
    2011$14,576 +3.3%$187,531 -4.5%
    2010$14,110 +5.1%$196,465 -4.7%
    2009$13,421 +1.8%$206,256 +0.5%
    2008$13,183 +2.8%$205,213 +2.8%
    2006$12,825 -3.3%$199,645
    2005$13,259 --
    Find assessor info on the county website

    Neighborhood: 60047

    Nearby schools

    GreatSchools rating
    Schools provided by the listing agent
    • Elementary: Fremont Elementary School
    • Middle: Fremont Middle School
    • High: Mundelein Cons High School

    Source: The MLS. This data may not be complete. We recommend contacting the local school district to confirm school assignments for this home.

    Get a cash offer in 3 minutes
    Find out how much your home could sell for in as little as 3 minutes with a no-obligation cash offer.
    Estimated market value
    $759,700
    Get a cash offer in 3 minutes
    Find out how much your home could sell for in as little as 3 minutes with a no-obligation cash offer.
    Estimated market value
    $759,700