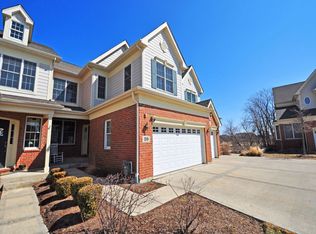
Rare End Unit with an English lower level, a side yard and beautiful views of the conservancy. This Eastport Elite Model, fully updated and impeccably kept townhome offers an English lower level, large side yard on the conservancy, beautiful landscaping and many upgrades. The foyer opens to a rich hardwood floor plan featuring a living room and a dining room with a tray ceiling and crown molding. The sun-lit family room, opens to a stunning stone wall, a gas zero emissions fireplace, and a beautiful marble hearth. The kitchen showcases high end full exposure custom cabinets with a silent close system, cabinet lighting, tile backsplash, an island granite dinning table with seating for 8, stainless steel appliances, granite counters, and a skylight offering serene lighting. A lovely hardwood stairway brings you to the 2nd level. Conveniently located on the 2nd floor is the laundry room. The primary bedroom suite with vaulted ceilings provides privacy with a sitting area/office, a granite countertops in the office, and a walk-in closet. The primary bathroom featuring dual sinks, granite tops, silent close cabinetry, heated floors, a Kohler jetted tub, and a separate seated shower with 2 separate shower heads. The 2nd level attic has a pull down staircase ladder with flooring already installed for storage. Two additional spacious bedrooms await that offer vaulted and tray ceilings. The 2nd bathroom also has heated tile floors, a seated shower with 2 shower heads, and extra built in cabinetry The finished English lower level is perfect for entertaining, with a mini kitchen offering a sink, microwave, full sized refrigerator, amid granite counter tops. A recreation room features a granite table and built in granite island desk, and a wall desk for office or entertaining. Tile floors in the lower level are heated, the 3rd full lower level bathroom offers a seated steam room shower, 2 separate shower heads, and heated floors. There is a spacious storage room with shelving and a corner built in work bench . The garage has a professional epoxied floor by Encore, suspended pulley bicycle storage for two bicycles, garage doors with belt drive door openers, which can be controlled by your phone. The exterior is brick, with Hardie board trim. Located in the private gated community of the Hawthorn Woods Country Club, this home offers access to a clubhouse, fine dining, health club, pool, tennis courts, pickleball courts, heated paddle tennis courts, and an Arnold Palmer Signature golf course. Hawthorn Wood Country Club Social Membership Required. HWCC Amenities * Clubhouse with Restaurant and Bar * Pool, Tennis, Paddle Tennis, Pickleball, Bocce * Golf Memberships Optional
Closed
$571,000
57 Harborside Way, Hawthorn Woods, IL 60047
3beds
2,292sqft
Townhouse, Single Family Residence
Built in 2006
-- sqft lot
$545,500 Zestimate®
$249/sqft
$3,553 Estimated rent
Home value
$545,500
$518,000 - $573,000
$3,553/mo
Zestimate® history
Owner options
List your home for rent
$3,553/mo
Rent Zestimate®
Find your next renter with Zillow Rental Manager. Plus, with online applications, you can quickly screen prospective tenants – for free.
$3,553/mo
Rent Zestimate®
Refinance and save
$4,782/mo
Est. payment
Refinancing to a lower rate could help reduce your monthly payments and save thousands over the life of the loan.
$4,782/mo
Est. payment
Explore your selling options
Work with a Zillow partner agent
Leverage their expertise and Zillow's premium Showcase listings to get your home seen by more buyers.
Get startedList with your own agent
Get your home in front of millions of buyers by listing it on Zillow.
Learn how to do itSell it yourself
Take full control of how buyers see your home on Zillow by listing For Sale by Owner (FSBO).
List your homeWhat's special
Mini kitchenCrown moldingHardie board trimRich hardwood floor planWall deskMarble hearthSpacious storage room
Zillow last checked:
Listing updated:
Listed by:
Misael Chacon 804-656-5007,
Beycome Brokerage Realty LLC
Bought with:
Non Member
NON MEMBER
Source: MRED as distributed by MLS GRID,MLS#: 12425116
Facts & features
Interior
Bedrooms & bathrooms
- Bedrooms: 3
- Bathrooms: 4
- Full bathrooms: 3
- 1/2 bathrooms: 1
Rooms
- Room types: No additional rooms
Primary bedroom
- Features: Bathroom (Full, Double Sink, Lever/Easy to use faucets, 34 Inch or Lower Vanity, Tub & Separate Shwr, Whirlpool & Sep Shwr)
- Level: Second
- Area: 221 Square Feet
- Dimensions: 17X13
Bedroom 2
- Level: Main
- Area: 154 Square Feet
- Dimensions: 14X11
Bedroom 3
- Level: Second
- Area: 132 Square Feet
- Dimensions: 12X11
Dining room
- Level: Main
- Area: 130 Square Feet
- Dimensions: 13X10
Family room
- Level: Main
- Area: 285 Square Feet
- Dimensions: 19X15
Kitchen
- Level: Main
- Area: 154 Square Feet
- Dimensions: 11X14
Laundry
- Level: Second
- Area: 24 Square Feet
- Dimensions: 4X6
Living room
- Level: Main
- Area: 156 Square Feet
- Dimensions: 13X12
Heating
- Natural Gas, Floor Furnace
Cooling
- Central Air, Gas
Features
- Basement: Finished,Egress Window,Full
Interior area
- Total structure area: 2,292
- Total interior livable area: 2,292 sqft
Property
Parking
- Total spaces: 2
- Parking features: On Site, Attached, Garage
- Attached garage spaces: 2
Accessibility
- Accessibility features: No Disability Access
Features
- Patio & porch: Deck, Patio
Lot
- Dimensions: 32X83X86X72X33X20X91X65
Details
- Parcel number: 10332010930000
- Special conditions: Standard
Construction
Type & style
- Home type: Townhouse
- Property subtype: Townhouse, Single Family Residence
Materials
- Brick
- Foundation: Concrete Perimeter
- Roof: Asphalt
Condition
- New construction: No
- Year built: 2006
Utilities & green energy
- Water: Private
Community & HOA
Community
- Subdivision: Hawthorn Woods Country Club
HOA
- Has HOA: Yes
- Services included: Parking, Insurance, Security, Doorman, Exterior Maintenance, Lawn Care, Snow Removal, Other
- HOA fee: $428 monthly
Location
- Region: Hawthorn Woods
Financial & listing details
- Price per square foot: $249/sqft
- Tax assessed value: $365,470
- Annual tax amount: $9,682
- Date on market: 7/20/2025
- Listing terms: Conventional
- Ownership: Fee Simple
Price history
| Date | Event | Price |
|---|---|---|
| 10/9/2025 | Sold | $571,000$249/sqft |
Source:  MRED as distributed by MLS GRID #12425116 Report a problem MRED as distributed by MLS GRID #12425116 Report a problem | ||
| 7/28/2025 | Pending sale | $571,000$249/sqft |
Source: MRED as distributed by MLS GRID #12425116 Report a problem | ||
| 7/17/2025 | Listed for sale | $571,000+103.9%$249/sqft |
Source: MRED as distributed by MLS GRID #12423488 Report a problem | ||
| 1/27/2016 | Sold | $280,000-9.7%$122/sqft |
Source: MRED as distributed by MLS GRID #09082450 Report a problem | ||
| 8/29/2015 | Price change | $310,000-5.8%$135/sqft |
Source: Keller Williams - Park Ridge #09023037 Report a problem | ||
| 5/22/2015 | Listed for sale | $329,000-33.1%$144/sqft |
Source: Keller Williams Realty Partners LLC #08931168 Report a problem | ||
| 5/8/2006 | Sold | $492,000$215/sqft |
Source: Public Record Report a problem | ||
Public tax history
| Year | Property taxes | Tax assessment |
|---|---|---|
| 2024 | $9,686 +10.3% | $134,904 +10.7% |
| 2023 | $8,783 +6.8% | $121,811 +9.1% |
| 2022 | $8,223 -2.7% | $111,610 +8.9% |
| 2021 | $8,447 +0.2% | $102,464 -4.4% |
| 2020 | $8,429 -1.1% | $107,189 -1% |
| 2019 | $8,527 +7.2% | $108,231 +3.3% |
| 2018 | $7,953 | $104,806 +6.7% |
| 2017 | $7,953 -4.7% | $98,261 -2.3% |
| 2016 | $8,349 -2.2% | $100,571 +6.7% |
| 2015 | $8,532 -8.1% | $94,282 +0.1% |
| 2014 | $9,280 -1.9% | $94,209 -10.6% |
| 2012 | $9,460 -4% | $105,397 -18.2% |
| 2011 | $9,854 -0.6% | $128,816 -9.7% |
| 2010 | $9,917 +3.1% | $142,732 -6.5% |
| 2009 | $9,619 +0.7% | $152,651 -0.5% |
| 2008 | $9,551 +67.4% | $153,412 -1.3% |
| 2006 | $5,705 | $155,391 |
Find assessor info on the county website
Neighborhood: 60047
Nearby homes
- $400,0004 bd2 ba2.1k sqft59 Harborside Way, Hawthorn Woods, IL 60047Sold
- $9-- bd-- ba-- sqftHarborside Way, Hawthorn woods, IL 60047Off Market
- $431,4003 bd3 ba2.2k sqft61 Harborside Way, Hawthorn Woods, IL 60047Off Market
- $440,9002 bd2 ba2k sqft63 Harborside Way, Hawthorn Woods, IL 60047Off Market
- $488,5003 bd3 ba2.3k sqft55 Harborside Way, Hawthorn Woods, IL 60047Off Market
- $525,1003 bd4 ba3k sqft53 Harborside Way, Hawthorn Woods, IL 60047Sold
- $493,3004 bd4 ba2k sqft51 Harborside Way, Hawthorn Woods, IL 60047Off Market
- $450,0003 bd4 ba2.2k sqft49 Harborside Way, Hawthorn Woods, IL 60047Sold
Nearby schools
GreatSchools rating
- 8/10Fremont Intermediate SchoolGrades: 3-5Distance: 1.9 mi
- 7/10Fremont Jr High/Middle SchoolGrades: 6-8Distance: 2 mi
- 7/10Mundelein Cons High SchoolGrades: 9-12Distance: 2.6 mi
Schools provided by the listing agent
- High: Mundelein Cons High School
- District: 79
Source: MRED as distributed by MLS GRID. This data may not be complete. We recommend contacting the local school district to confirm school assignments for this home.
Get a cash offer in 3 minutes
Find out how much your home could sell for in as little as 3 minutes with a no-obligation cash offer.
Estimated market value
$545,500
Get a cash offer in 3 minutes
Find out how much your home could sell for in as little as 3 minutes with a no-obligation cash offer.
Estimated market value
$545,500
- Illinois
- Lake County
- Hawthorn Woods
- 60047
- 57 Harborside Way
Nearby cities
Nearby zip codes
Other Hawthorn Woods Topics
