Whether you love golfing or just enjoy Premier Country Club Living you will love this pristine Hawthorn Woods Country Club townhome. Welcome to 53 Harborside Way - Maintenance Free Luxury Country Club Living with Nature Views at its best! Perfectly nestled in the gated, amenity-rich Hawthorn Woods Country Club community, this exquisite 3-bedroom, 3.5-bath, 2,344 sq. ft. (above grade) townhome offers a harmonious blend of elegance, comfort, and natural beauty. Overlooking a scenic conservancy bordering the 14th and 15th holes of the Arnold Palmer Signature Golf Course, this home invites you into a lifestyle of peaceful sophistication. Step inside to a bright open floor plan with gleaming hardwood floors, 9 foot ceilings, intricate cove moldings, chair rails and recessed lighting that flows through the expansive dining and living areas - ideal for both relaxed daily living and entertaining in style. Your gourmet kitchen is a chef's dream, featuring 42" cherry cabinetry, corner Lazy-Susan cabinet, granite countertops, skylight, under-cabinet lighting, pantry closet, and a recently added large quartz-topped island with breakfast bar seating and pullout cabinet drawers providing a massive preparation area and additional storage! After a great meal, unwind in your ample sized family room and cozy up in front of your fireplace with marble surround while enjoying your favorite shows or movies. In the mornings and/or evenings step out on your beautiful private deck where you'll enjoy serene views of mature trees and quiet wildlife in the conservancy beyond. Upstairs, discover three generously sized bedrooms all with vaulted ceilings, including a luxurious primary suite with a large walk-in closet, cozy sitting area, and spa-inspired en-suite featuring dual vanities, sliding mirrored medicine cabinets, soaking tub, and separate shower. On this level, there is also a separate laundry closet with washer and dryer that will make doing your laundry easier. The 1,061 sq. ft. walkout basement (665 sq ft fin / 396 sq ft. unfin) expands your living space with a large recreation room, third full bath, and ample storage-ideal for a media room, home gym, guest quarters, or anything else your lifestyle requires. This meticulously maintained home also includes numerous upgrades: updated light fixtures (2025), new walk-out basement door (2025), 50-gallon hot water heater (2023), epoxy garage floor (2022), 80,000 BTU dual-zone HVAC system (2021), new garage door and openers (2020), dishwasher (2020), ejector pump (2020), water softener (2018), refrigerator and new quartz topped island with recessed lighting and breakfast bar seating (2017), battery backup sump pump (2025). With the purchase of the new HVAC system, the owners have religiously maintained both systems each year with the original installing HVAC vendor ensuring smooth operation and efficiency. Want even more peace of mind? This beautiful home is also equipped with a fire sprinkler system which not only protects your investment but will also reduce your insurance premiums. Also, the association has indicated NEW ROOFS are scheduled to be replaced in the next year or two! Why spend over $600,000 for the new construction 3 bedroom, 2 bath much smaller (1462 sq ft above grade) townhomes with unfinished basements when you can have this larger (2344 sq ft above grade) 3 bedroom, 3.5 bath with full finished basement home for less! Residents of Hawthorn Woods Country Club enjoy a maintenance-free lifestyle with lawn care and snow removal included. As a resident of Hawthorn Woods Country Club, you will have access to world-class amenities including tennis courts, paddleball, pickleball, bocce, a 24-hour fitness center, a Jr. Olympic-sized swimming pool, and a clubhouse with fine dining and no food or beverage minimums. Membership also includes access to exclusive social events, summer kids' camp, and the opportunity to join the renowned Triple Crown & Kemper Collection golf membership.
Closed
$525,100
53 Harborside Way, Hawthorn Woods, IL 60047
3beds
3,009sqft
Townhouse, Single Family Residence
Built in 2006
2,352 Square Feet Lot
$543,800 Zestimate®
$175/sqft
$3,841 Estimated rent
Home value
$543,800
$489,000 - $604,000
$3,841/mo
Zestimate® history
Owner options
List your home for rent
$3,841/mo
Rent Zestimate®
Find your next renter with Zillow Rental Manager. Plus, with online applications, you can quickly screen prospective tenants – for free.
$3,841/mo
Rent Zestimate®
Refinance and save
$4,825/mo
Est. payment
Refinancing to a lower rate could help reduce your monthly payments and save thousands over the life of the loan.
$4,825/mo
Est. payment
Explore your selling options
Work with a Zillow partner agent
Leverage their expertise and Zillow's premium Showcase listings to get your home seen by more buyers.
Get startedList with your own agent
Get your home in front of millions of buyers by listing it on Zillow.
Learn how to do itSell it yourself
Take full control of how buyers see your home on Zillow by listing For Sale by Owner (FSBO).
List your homeWhat's special
Recessed lightingLuxurious primary suiteLarge quartz-topped islandIntricate cove moldingsBright open floor planGourmet kitchenAmple storage
Zillow last checked:
Listing updated:
Listed by:
Richard J Freedkin, ABR,CRS,RENE,SRS (847)922-8423,
eXp Realty
Bought with:
Mark Kloss
@properties Christie's International Real Estate
Source: MRED as distributed by MLS GRID,MLS#: 12429996
Facts & features
Interior
Bedrooms & bathrooms
- Bedrooms: 3
- Bathrooms: 4
- Full bathrooms: 3
- 1/2 bathrooms: 1
Rooms
- Room types: Sitting Room, Recreation Room, Eating Area
Primary bedroom
- Features: Flooring (Carpet), Window Treatments (Blinds), Bathroom (Full, Double Sink, Tub & Separate Shwr)
- Level: Second
- Area: 288 Square Feet
- Dimensions: 18X16
Bedroom 2
- Features: Flooring (Carpet), Window Treatments (Blinds)
- Level: Second
- Area: 187 Square Feet
- Dimensions: 17X11
Bedroom 3
- Features: Flooring (Carpet), Window Treatments (Blinds)
- Level: Second
- Area: 143 Square Feet
- Dimensions: 13X11
Dining room
- Features: Flooring (Hardwood)
- Level: Main
- Area: 130 Square Feet
- Dimensions: 13X10
Eating area
- Features: Flooring (Hardwood), Window Treatments (Blinds)
- Level: Main
- Area: 63 Square Feet
- Dimensions: 9X7
Family room
- Features: Flooring (Hardwood), Window Treatments (Blinds)
- Level: Main
- Area: 368 Square Feet
- Dimensions: 23X16
Kitchen
- Features: Kitchen (Eating Area-Table Space, Island, Pantry-Closet, Breakfast Room, Granite Counters, Pantry), Flooring (Hardwood), Window Treatments (Blinds)
- Level: Main
- Area: 132 Square Feet
- Dimensions: 12X11
Laundry
- Features: Flooring (Vinyl)
- Level: Second
- Area: 32 Square Feet
- Dimensions: 4X8
Living room
- Features: Flooring (Hardwood), Window Treatments (Blinds)
- Level: Main
- Area: 352 Square Feet
- Dimensions: 22X16
Recreation room
- Features: Flooring (Carpet), Window Treatments (Blinds)
- Level: Basement
- Area: 754 Square Feet
- Dimensions: 26X29
Sitting room
- Features: Flooring (Carpet), Window Treatments (Blinds)
- Level: Second
- Area: 121 Square Feet
- Dimensions: 11X11
Heating
- Natural Gas, Forced Air, Indv Controls
Cooling
- Central Air
Appliances
- Included: Range, Microwave, Dishwasher, Refrigerator, Washer, Dryer, Disposal, Water Softener, Water Softener Owned, Gas Cooktop, Gas Oven, Gas Water Heater
- Laundry: Upper Level, Gas Dryer Hookup, In Unit, Laundry Closet
Features
- Vaulted Ceiling(s), Cathedral Ceiling(s), Granite Counters, Separate Dining Room, Pantry, Quartz Counters
- Flooring: Hardwood, Carpet, Wood
- Doors: French Doors, Panel Door(s), 6 Panel Door(s)
- Windows: Screens, Skylight(s), Window Treatments, Drapes, Insulated Windows, Blinds, Double Pane Windows
- Basement: Finished,Exterior Entry,Full,Walk-Out Access
- Number of fireplaces: 1
- Fireplace features: Attached Fireplace Doors/Screen, Gas Log, Gas Starter, Family Room
Interior area
- Total structure area: 3,405
- Total interior livable area: 3,009 sqft
- Finished area below ground: 665
Property
Parking
- Total spaces: 4
- Parking features: Concrete, Garage Door Opener, Garage, On Site, Garage Owned, Attached, Guest, Driveway, Owned
- Attached garage spaces: 2
- Has uncovered spaces: Yes
Accessibility
- Accessibility features: No Disability Access
Features
- Patio & porch: Deck
- Has view: Yes
- View description: Back of Property
- Has water view: Yes
- Water view: Back of Property
- Waterfront features: Waterfront
Lot
- Size: 2,352 Square Feet
- Features: Common Grounds, Cul-De-Sac, Nature Preserve Adjacent, Landscaped, Wooded, Mature Trees, Backs to Trees/Woods
Details
- Parcel number: 10332011010000
- Special conditions: None
- Other equipment: Water-Softener Owned, TV-Cable, Ceiling Fan(s), Sump Pump, Backup Sump Pump;
Construction
Type & style
- Home type: Townhouse
- Property subtype: Townhouse, Single Family Residence
Materials
- Brick, Other
- Foundation: Concrete Perimeter
- Roof: Asphalt
Condition
- New construction: No
- Year built: 2006
Utilities & green energy
- Electric: Circuit Breakers, 200+ Amp Service
- Sewer: Public Sewer
- Water: Shared Well
- Utilities for property: Cable Available
Community & HOA
Community
- Features: Sidewalks
- Security: Security System, Fire Sprinkler System, Carbon Monoxide Detector(s)
- Subdivision: Hawthorn Woods Country Club
HOA
- Has HOA: Yes
- Amenities included: Exercise Room, Golf Course, Health Club, Park, Pool, Restaurant, Tennis Court(s), Spa/Hot Tub, In Ground Pool
- Services included: Insurance, Clubhouse, Exercise Facilities, Pool, Exterior Maintenance, Lawn Care, Scavenger, Snow Removal, Other
- HOA fee: $829 monthly
Location
- Region: Hawthorn Woods
Financial & listing details
- Price per square foot: $175/sqft
- Tax assessed value: $379,433
- Annual tax amount: $9,240
- Date on market: 9/18/2025
- Listing terms: Cash
- Ownership: Fee Simple w/ HO Assn.
Price history
| Date | Event | Price |
|---|---|---|
| 10/10/2025 | Sold | $525,100+5%$175/sqft |
Source:  MRED as distributed by MLS GRID #12429996 Report a problem MRED as distributed by MLS GRID #12429996 Report a problem | ||
| 9/20/2025 | Contingent | $500,000$166/sqft |
Source: MRED as distributed by MLS GRID #12429996 Report a problem | ||
| 9/18/2025 | Listed for sale | $500,000+61.3%$166/sqft |
Source: MRED as distributed by MLS GRID #12429996 Report a problem | ||
| 1/27/2017 | Sold | $310,000-1.6%$103/sqft |
Source: Public Record Report a problem | ||
| 1/27/2017 | Listed for sale | $315,000$105/sqft |
Source: Keller Williams - Park Ridge #09368499 Report a problem | ||
| 11/23/2016 | Pending sale | $315,000$105/sqft |
Source: Keller Williams - Park Ridge #09368499 Report a problem | ||
| 11/23/2016 | Listed for sale | $315,000$105/sqft |
Source: Keller Williams - Park Ridge #09368499 Report a problem | ||
| 11/22/2016 | Pending sale | $315,000$105/sqft |
Source: Keller Williams - Park Ridge #09368499 Report a problem | ||
| 10/18/2016 | Price change | $315,000-4.3%$105/sqft |
Source: Keller Williams - Park Ridge #09368499 Report a problem | ||
| 9/27/2016 | Price change | $329,000-2.9%$109/sqft |
Source: Keller Williams - Park Ridge #09368499 Report a problem | ||
| 9/8/2016 | Price change | $339,000-2.9%$113/sqft |
Source: Keller Williams - Park Ridge #09368499 Report a problem | ||
| 7/15/2016 | Listed for sale | $349,000+9.1%$116/sqft |
Source: Keller Williams Realty Partners LLC #09287877 Report a problem | ||
| 7/28/2014 | Sold | $320,000-3%$106/sqft |
Source: Public Record Report a problem | ||
| 4/11/2014 | Listing removed | $329,900$110/sqft |
Source: Coldwell Banker Residential Brokerage - Buffalo Grove #08545586 Report a problem | ||
| 3/27/2014 | Price change | $329,900-4.4%$110/sqft |
Source: Coldwell Banker Residential Brokerage - Buffalo Grove #08545586 Report a problem | ||
| 2/28/2014 | Listed for sale | $345,000-10.4%$115/sqft |
Source: Coldwell Banker Residential Brokerage - Buffalo Grove #08545586 Report a problem | ||
| 8/14/2008 | Sold | $385,000$128/sqft |
Source: Public Record Report a problem | ||
Public tax history
| Year | Property taxes | Tax assessment |
|---|---|---|
| 2024 | $9,420 +3% | $140,059 +10.7% |
| 2023 | $9,144 +7.3% | $126,465 +9.1% |
| 2022 | $8,523 -5.7% | $115,874 +9.3% |
| 2021 | $9,042 +0.2% | $105,977 -4.2% |
| 2020 | $9,024 -0.9% | $110,621 -0.9% |
| 2019 | $9,109 -0.1% | $111,623 -3.3% |
| 2018 | $9,123 | $115,465 +3.3% |
| 2017 | $9,123 +3.1% | $111,830 +5.3% |
| 2016 | $8,849 -2.1% | $106,212 +6.7% |
| 2015 | $9,039 -0.5% | $99,570 +0.1% |
| 2014 | $9,086 +5.6% | $99,451 -3.7% |
| 2012 | $8,601 -1.7% | $103,323 -24% |
| 2011 | $8,747 -2.7% | $135,951 -7.9% |
| 2010 | $8,993 +12.1% | $147,571 -5.6% |
| 2009 | $8,023 +1.2% | $156,285 -2.3% |
| 2008 | $7,931 +36.9% | $159,930 -2.1% |
| 2006 | $5,793 | $163,411 |
Find assessor info on the county website
Neighborhood: 60047
Nearby homes
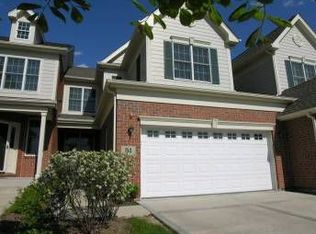
- $493,3004 bd4 ba2k sqft51 Harborside Way, Hawthorn Woods, IL 60047Off Market
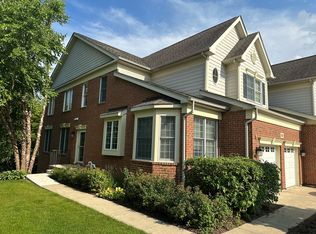
- $485,3003 bd3 ba2.3k sqft55 Harborside Way, Hawthorn Woods, IL 60047Off Market
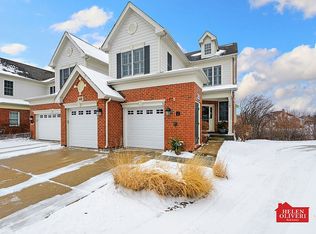
- $450,0003 bd4 ba2.2k sqft49 Harborside Way, Hawthorn Woods, IL 60047Sold
- $571,0003 bd4 ba2.2k sqft57 Harborside Way, Hawthorn Woods, IL 60047Sold

- $400,0004 bd2 ba2.1k sqft59 Harborside Way, Hawthorn Woods, IL 60047Sold
- $428,0003 bd3 ba2.2k sqft61 Harborside Way, Hawthorn Woods, IL 60047Off Market
- $492,0003 bd4 ba2.9k sqft47 Harborside Way, Hawthorn Woods, IL 60047Off Market
- $9-- bd-- ba-- sqftHarborside Way, Hawthorn woods, IL 60047Off Market
Nearby schools
GreatSchools rating
- 8/10Fremont Intermediate SchoolGrades: 3-5Distance: 1.9 mi
- 7/10Fremont Jr High/Middle SchoolGrades: 6-8Distance: 2 mi
- 7/10Mundelein Cons High SchoolGrades: 9-12Distance: 2.6 mi
Schools provided by the listing agent
- Elementary: Fremont Elementary School
- Middle: Fremont Middle School
- High: Mundelein Cons High School
- District: 79
Source: MRED as distributed by MLS GRID. This data may not be complete. We recommend contacting the local school district to confirm school assignments for this home.
Get a cash offer in 3 minutes
Find out how much your home could sell for in as little as 3 minutes with a no-obligation cash offer.
Estimated market value
$543,800
Get a cash offer in 3 minutes
Find out how much your home could sell for in as little as 3 minutes with a no-obligation cash offer.
Estimated market value
$543,800
- Illinois
- Lake County
- Hawthorn Woods
- 60047
- 53 Harborside Way
Nearby cities
Nearby zip codes
Other Hawthorn Woods Topics
